Inspection and auction details
- Saturday21November
- Sunday22November
- Saturday28November
- Sunday29November
- Saturday5December
- Sunday6December
- Saturday12December
- Sunday13December
- +6 more inspections
- Auction15December
Auction location: In Rooms - 14 Todd Plaza
- Photos
- Floorplan
- Description
- Ask a question
- Location
- Next Steps
Apartment for Sale in Te Atatu South
BIG ON SPACE! BIG ON OPTIONS! FIVE CAR PARKS!
- 4 Beds
- 3 Baths
- 5 Cars
Next Steps:
Talk to a mortgage adviser63B McLeod Road, Te Atatu South
Four bedrooms, 3.5 bathrooms, five car parks and room for the whole family!
Don't miss your opportunity to make this beauty yours!
We are so excited to introduce you to this gorgeous, light, bright and spacious family home with so much to offer!
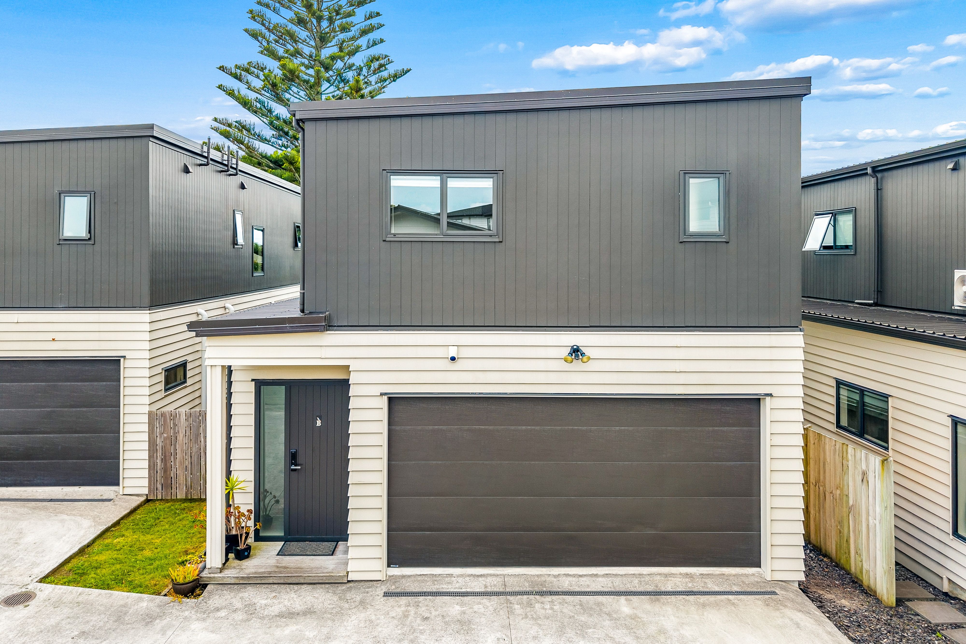
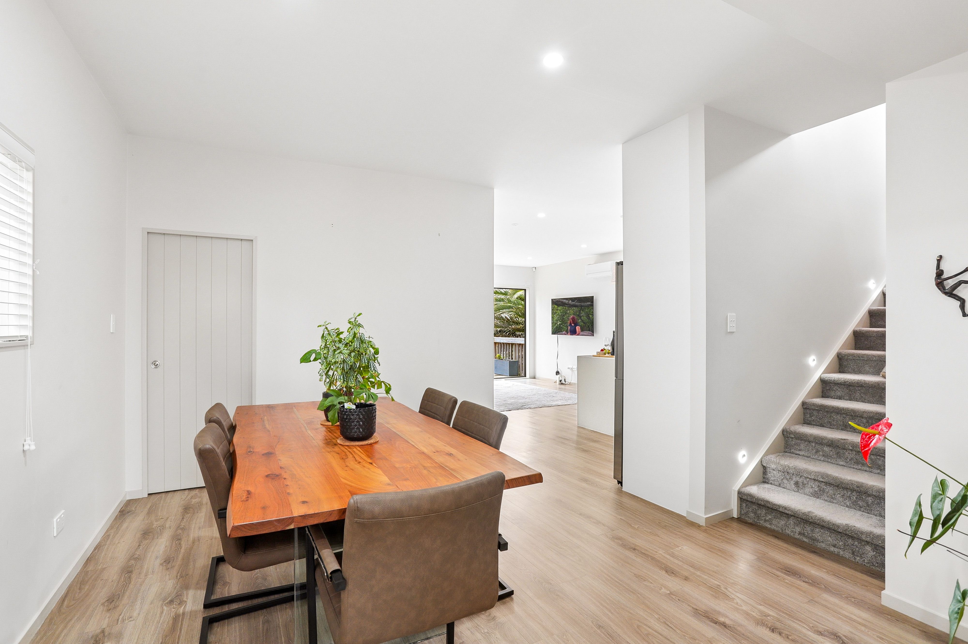
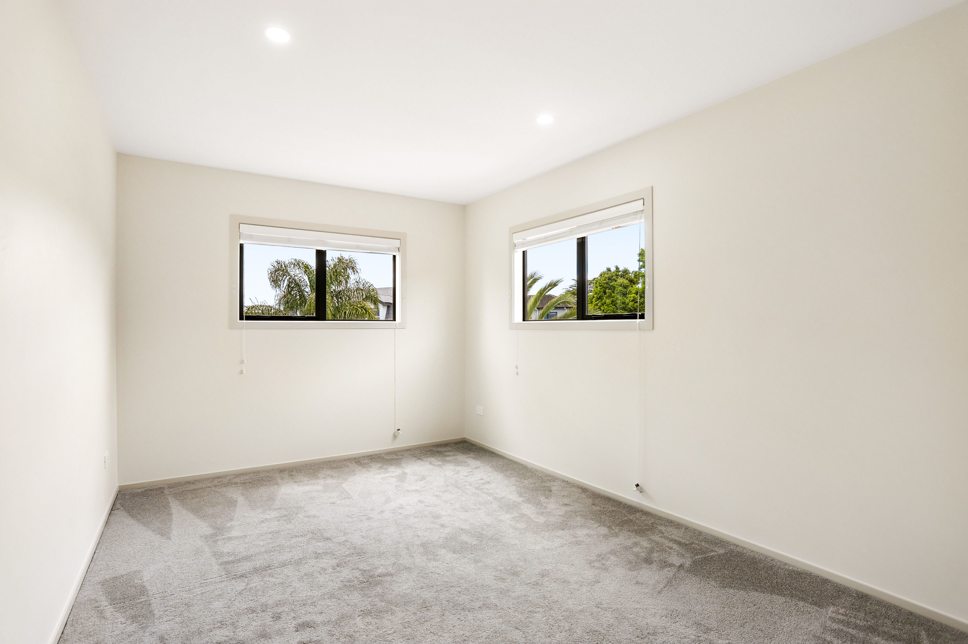
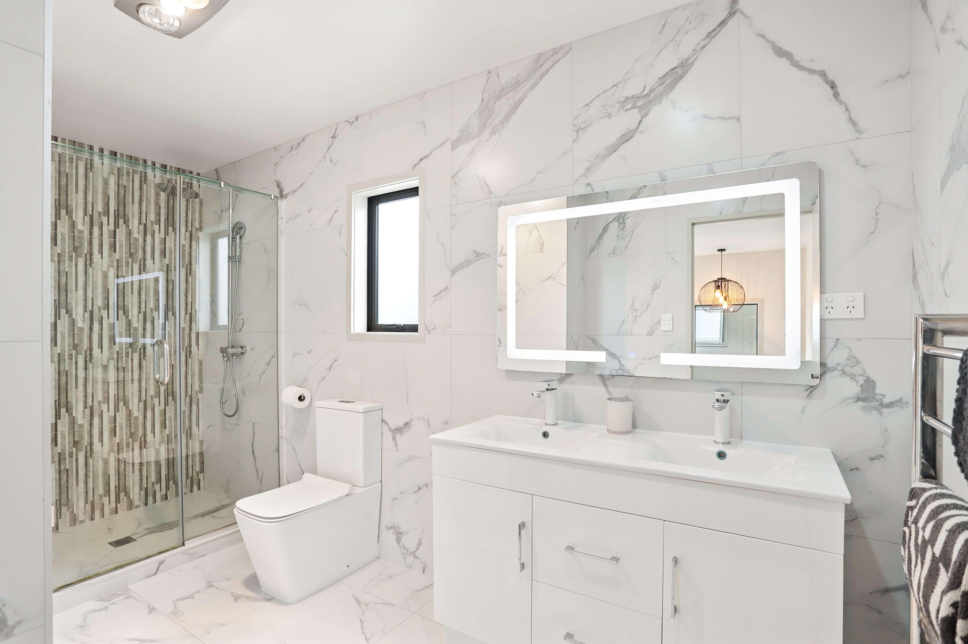
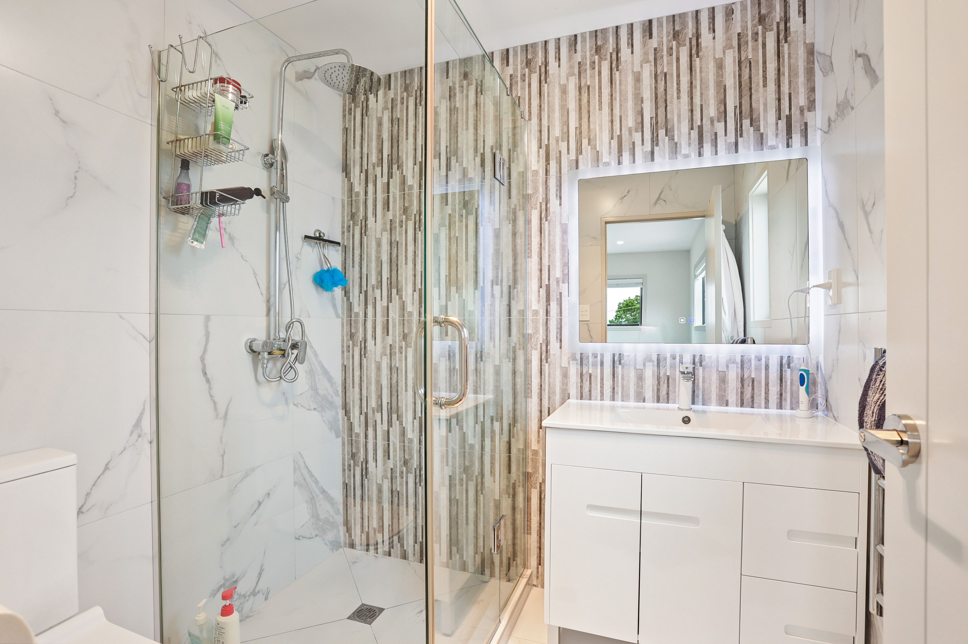
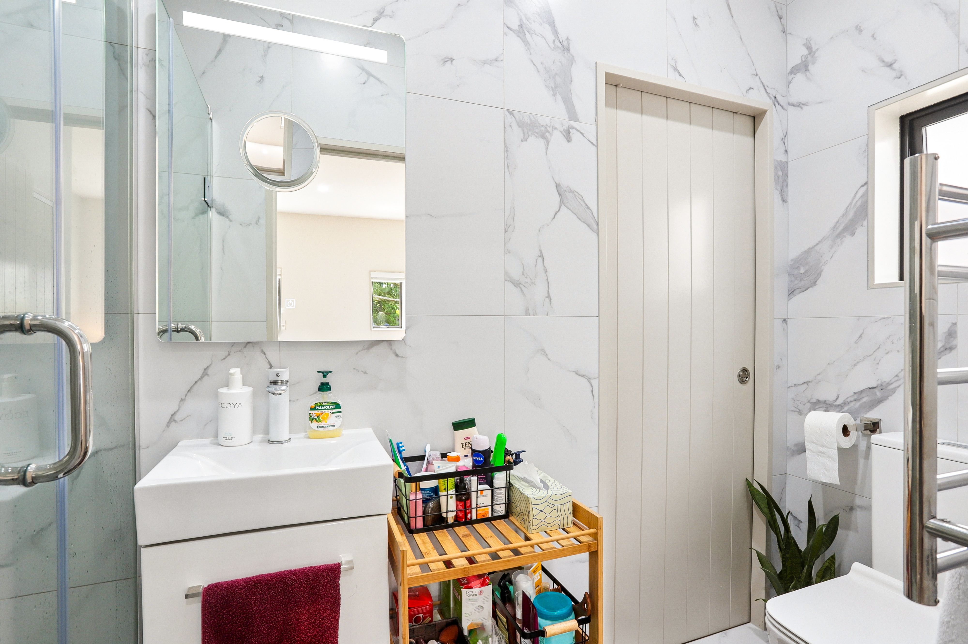
Just five years young, this substantial 179m2 (approx.) home boasts four generous bedrooms, 3.5 bathrooms and an incredible FIVE car parks!
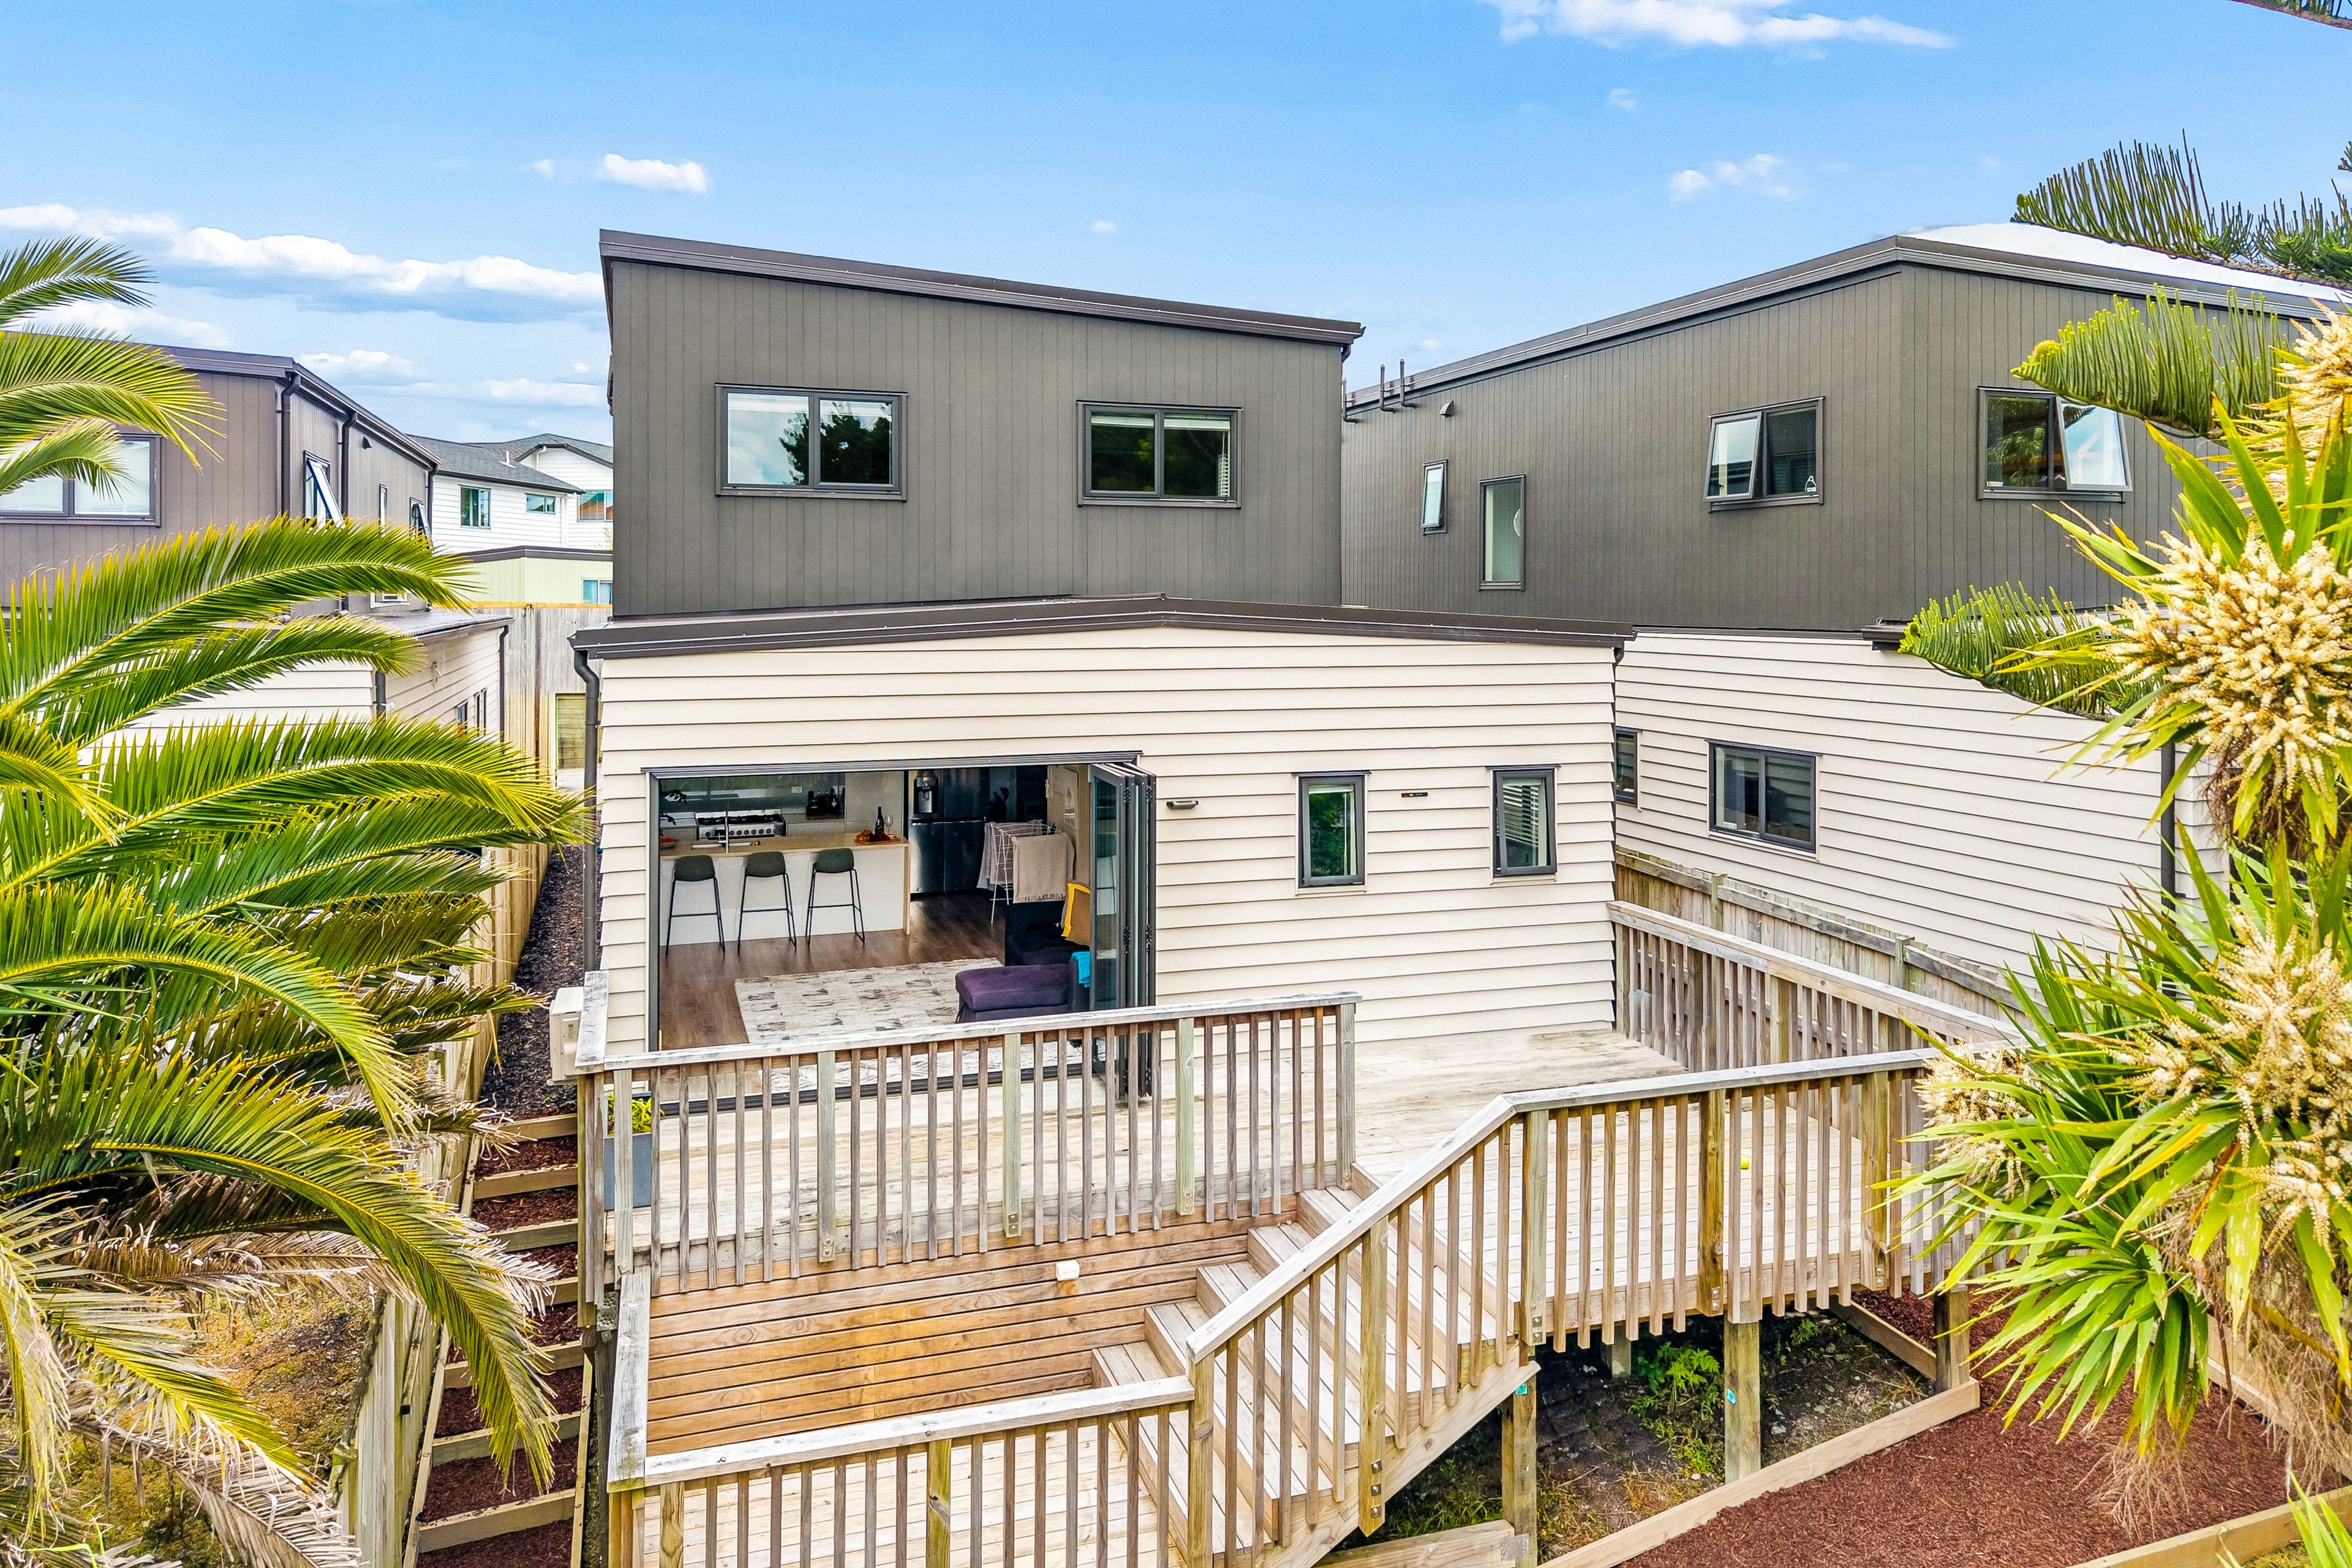
Add fantastic indoor-outdoor flow to a sunny north and east-facing deck, a downstairs bedroom with its own ensuite, and the peace of mind of a Master Build Guarantee with approximately five years remaining, and you have got something pretty special!
Whether you have got a growing family, extended family living with you or simply need extra space and flexibility, this fabulous home has so many options!
SPACE, COMFORT & FLEXIBILITY!
* Substantial 179m2 (approx.) family home, just five years young
* Four generous bedrooms and 3.5 bathrooms
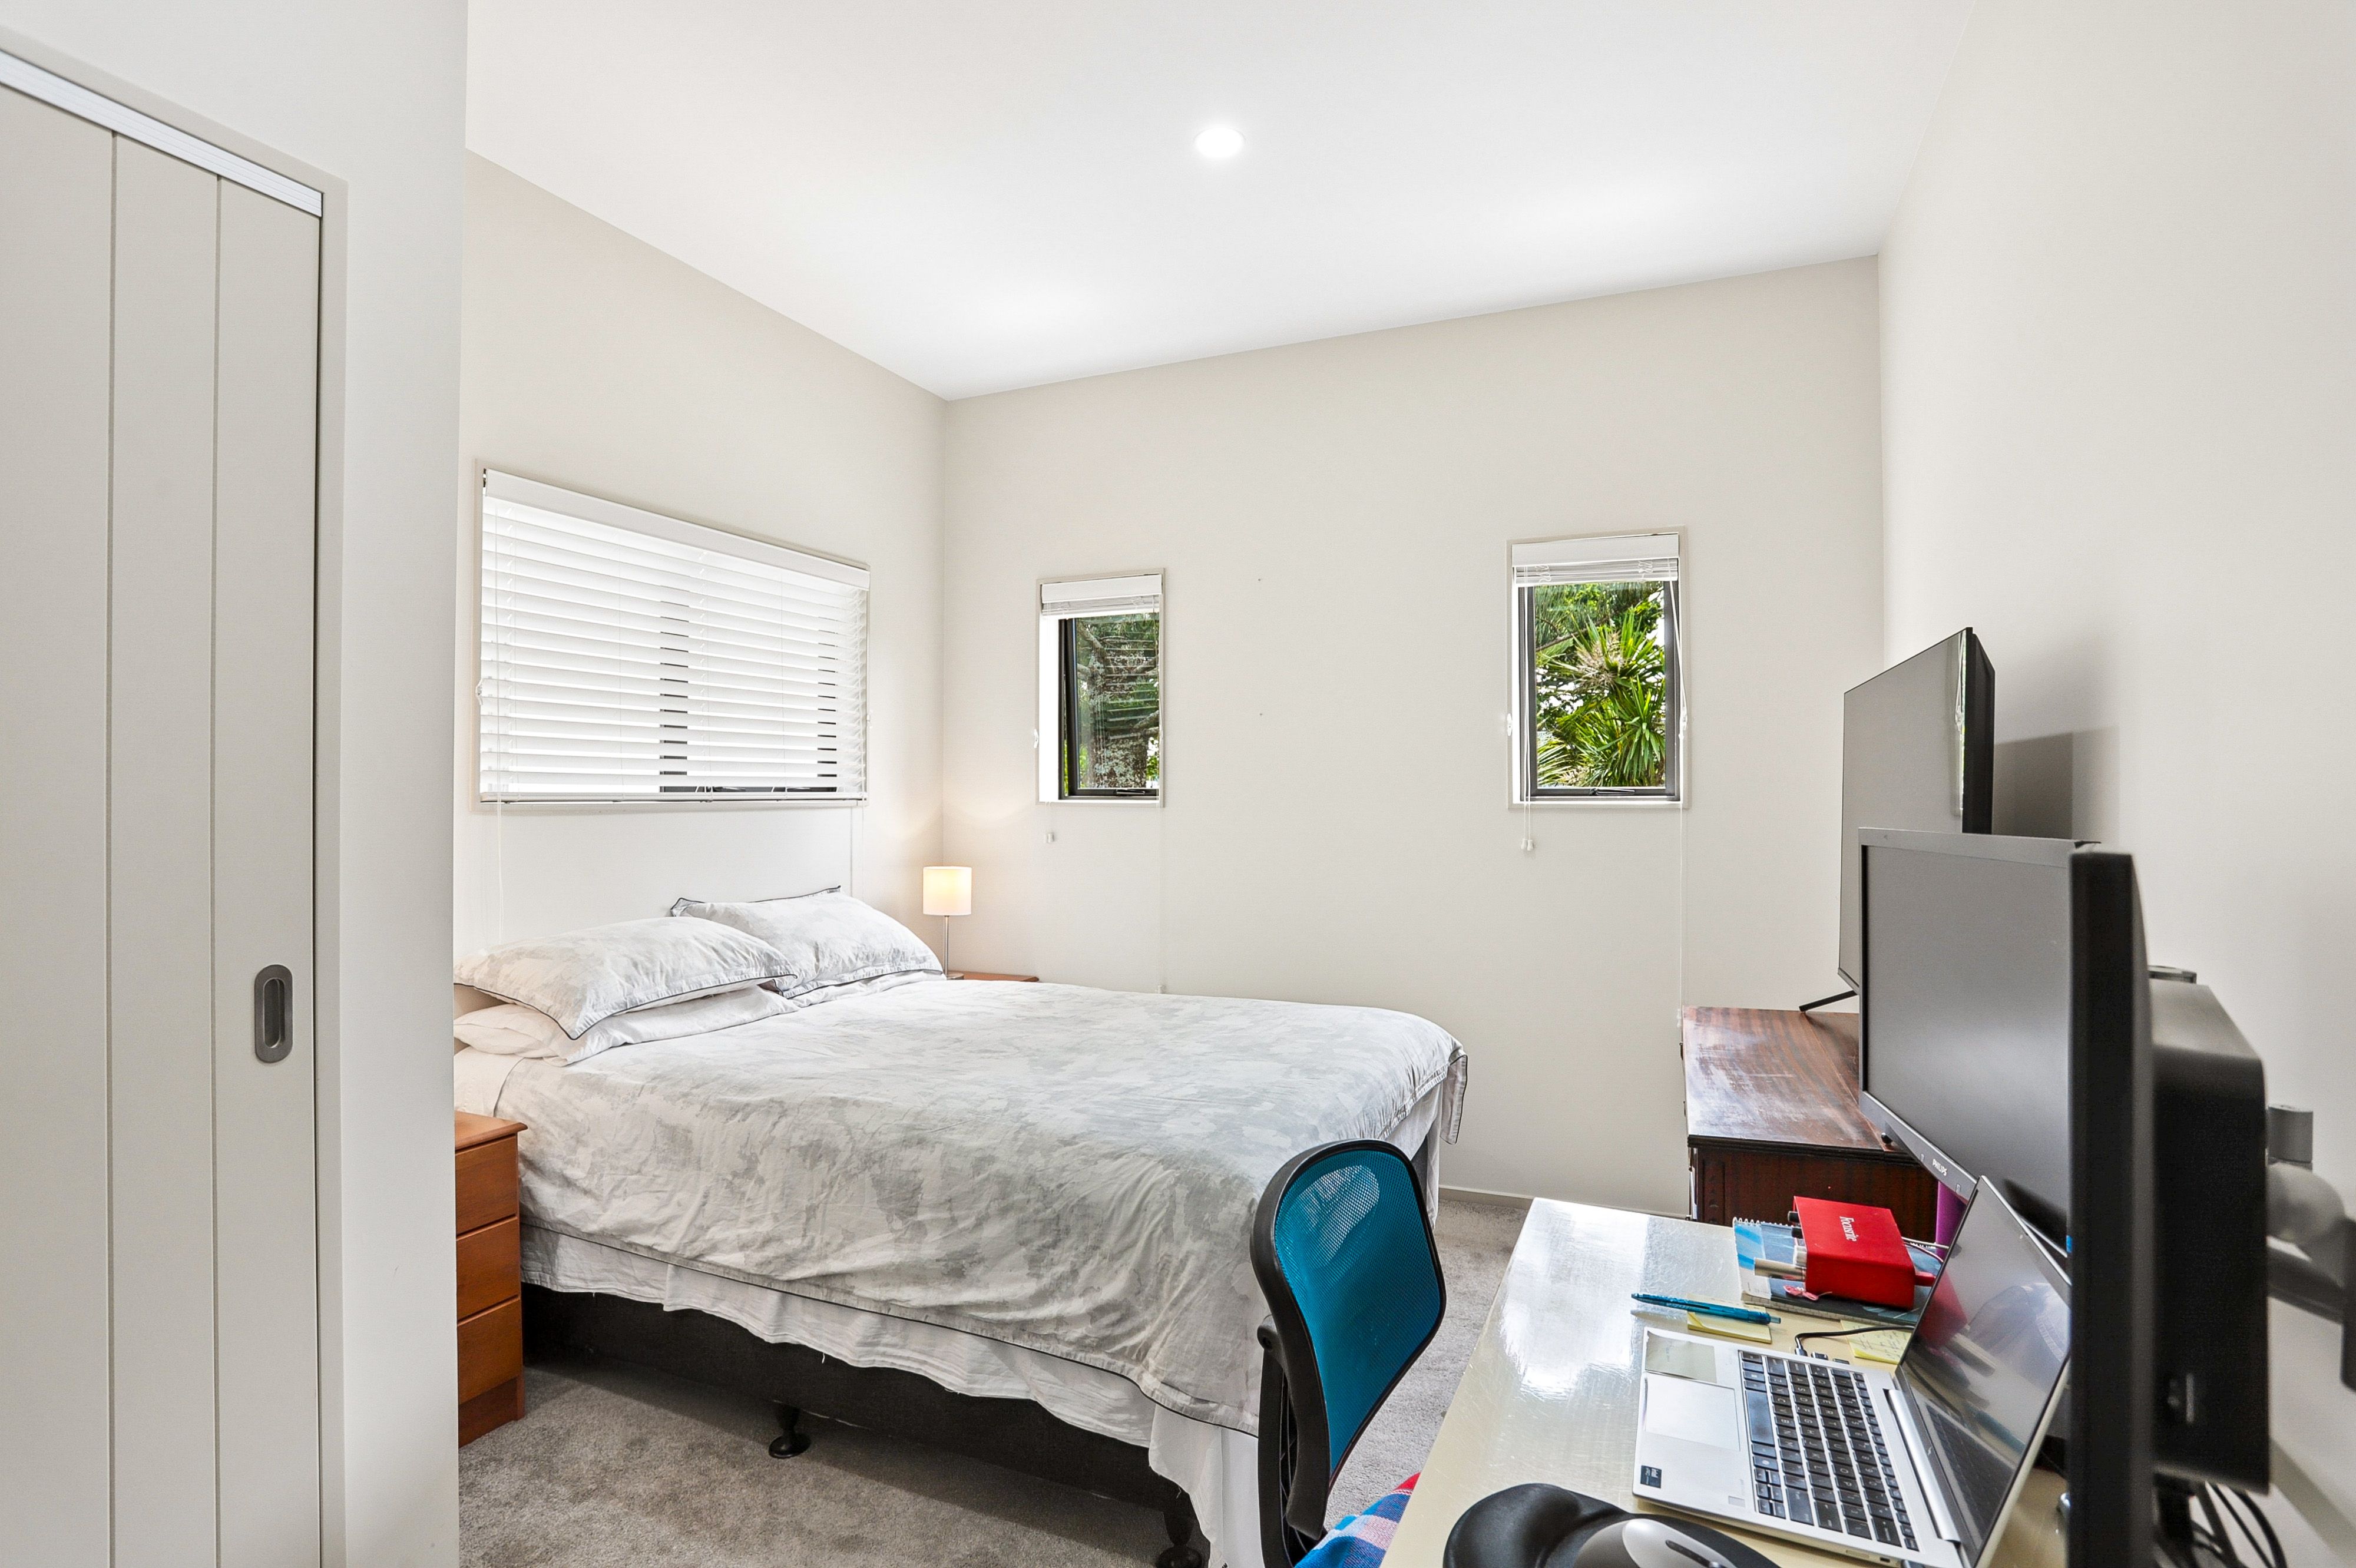
* Handy downstairs bedroom with its own ensuite, ideal for extended family or multigenerational living
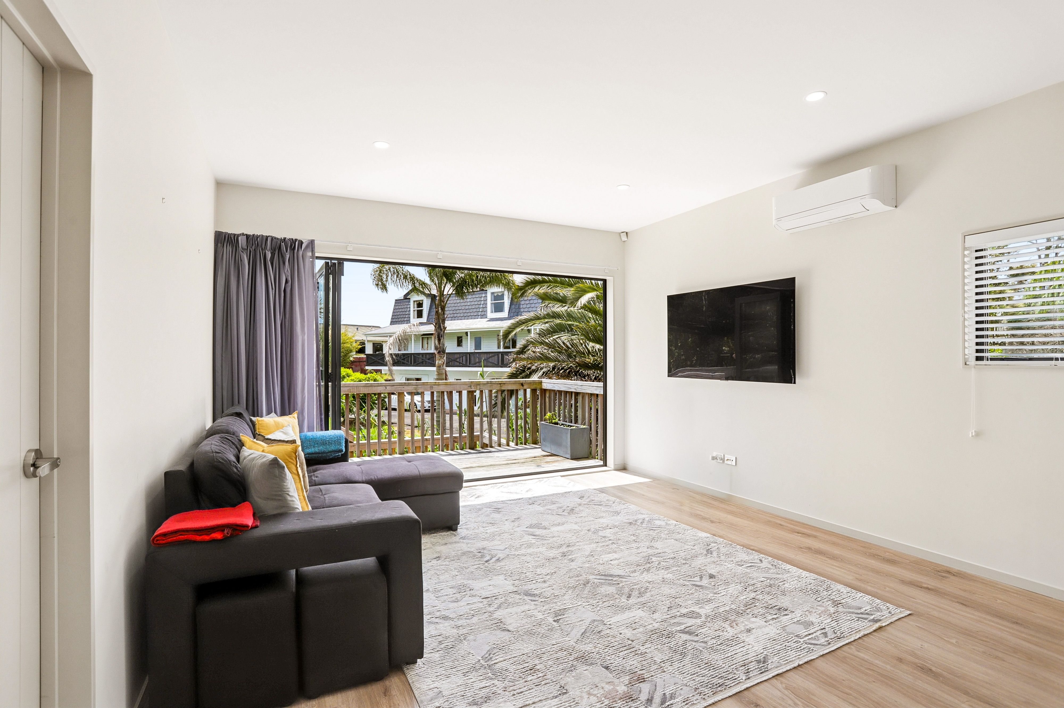
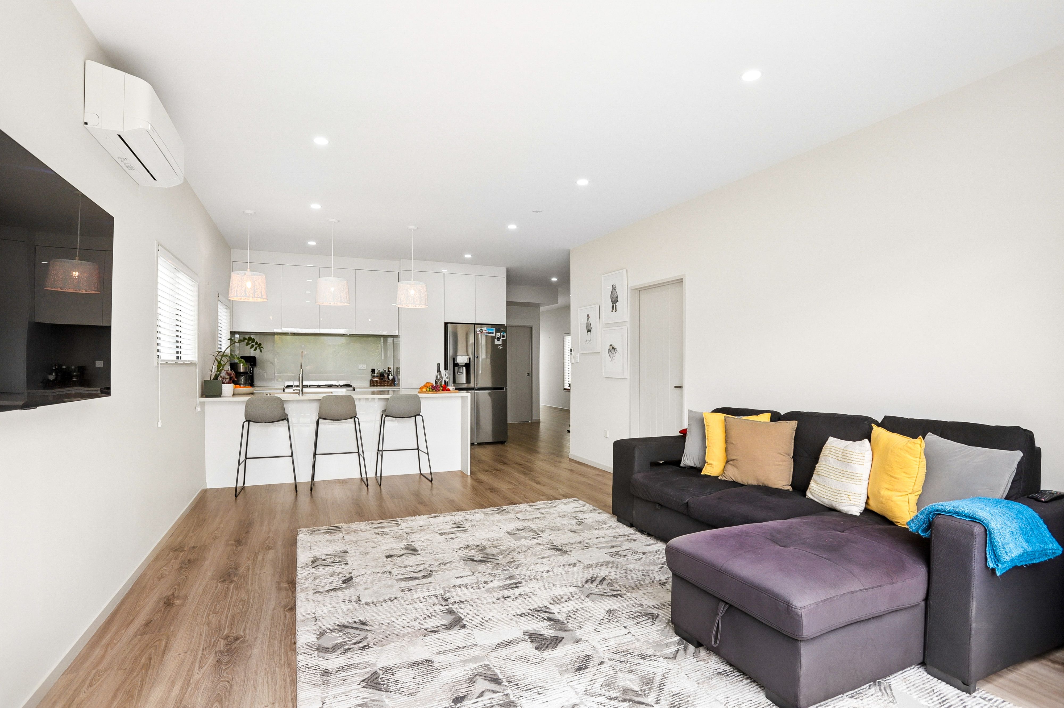
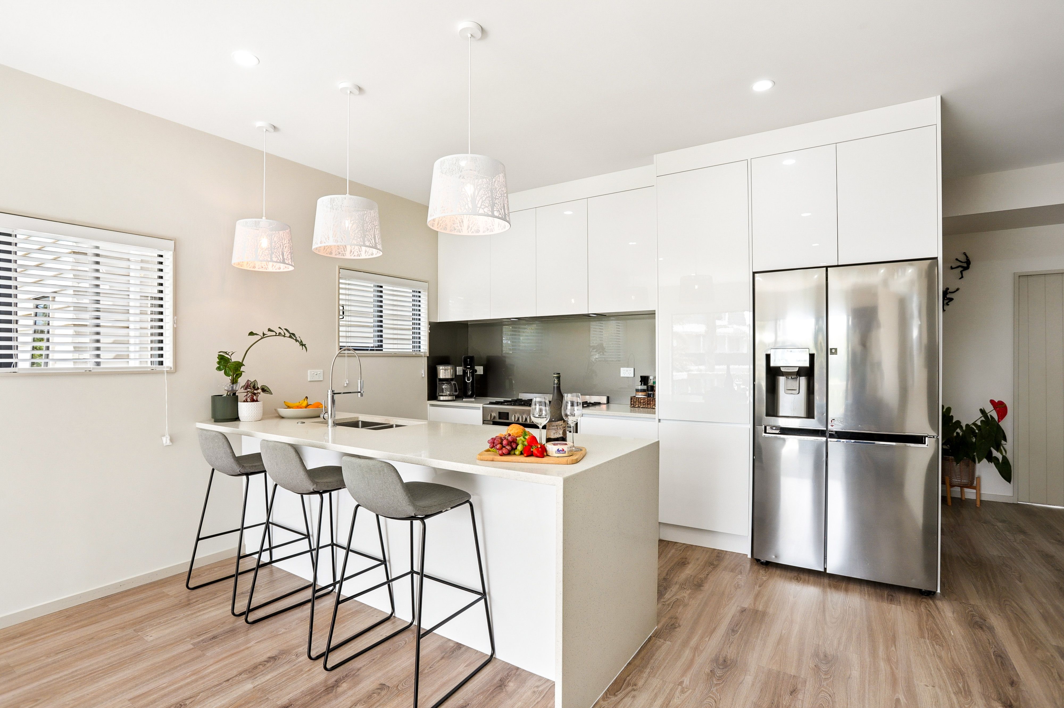
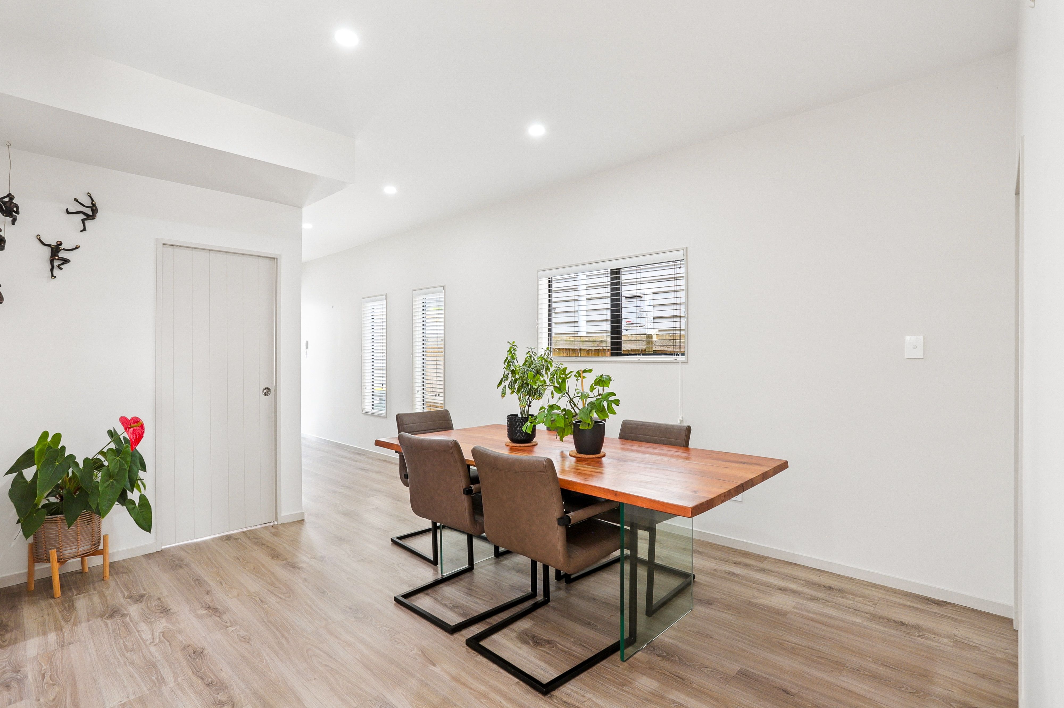
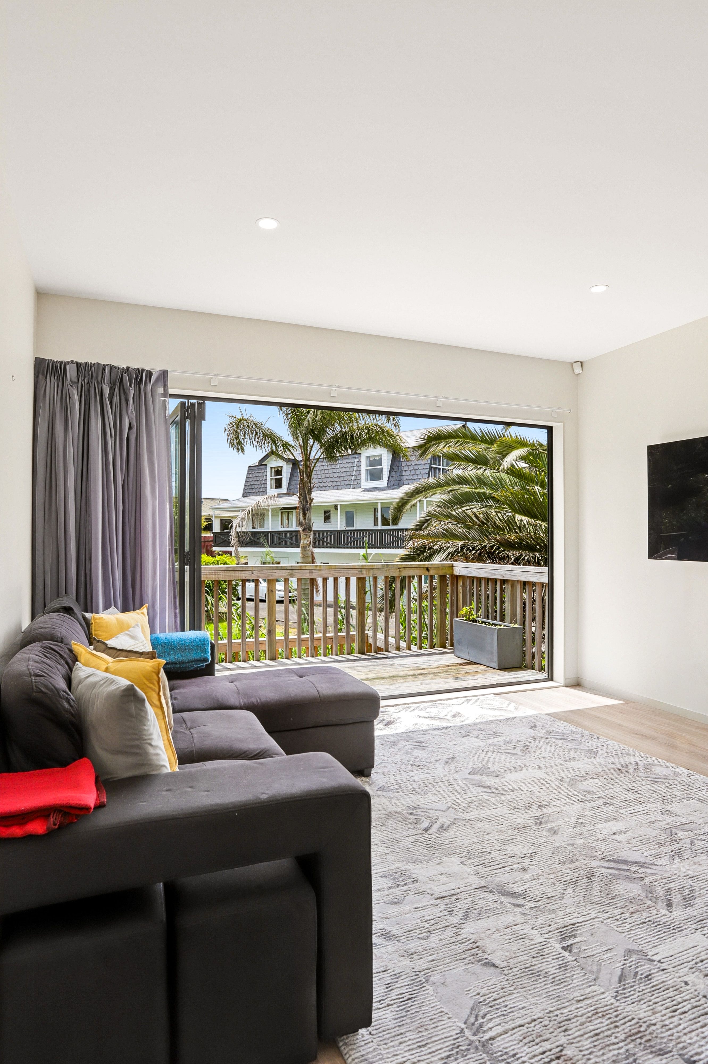
* Light, bright and spacious open-plan living areas
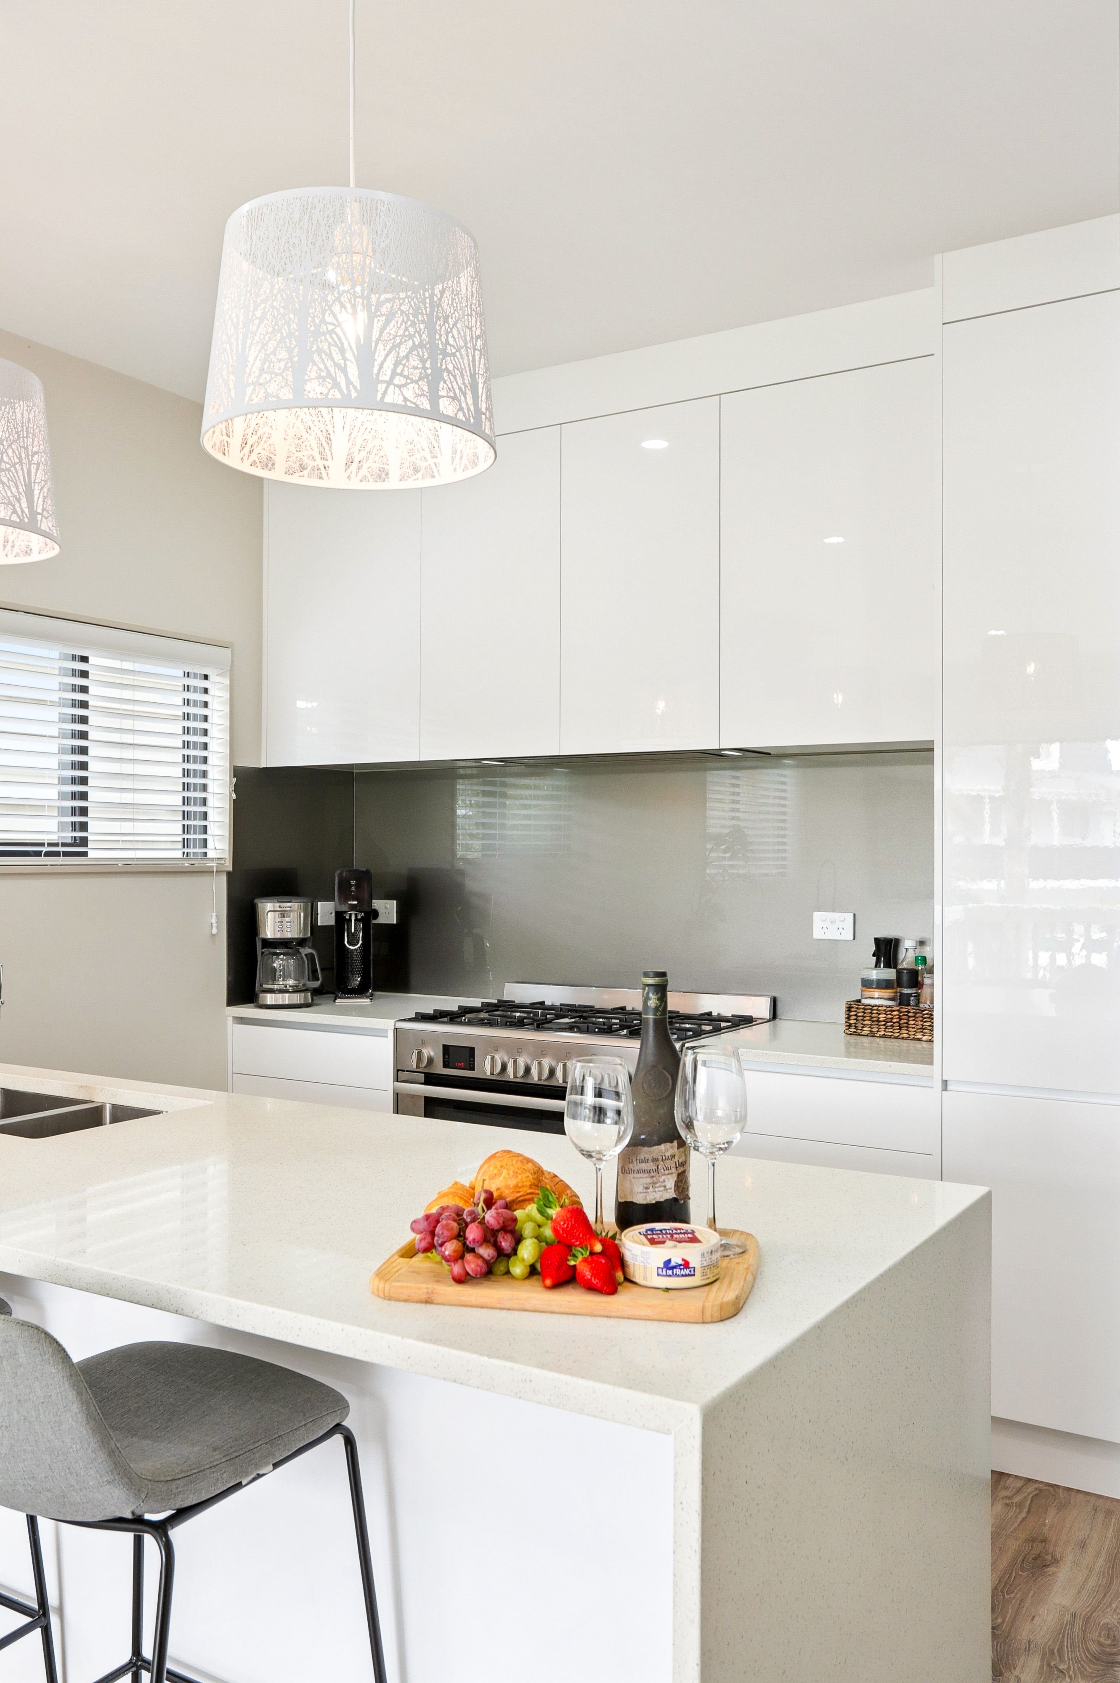
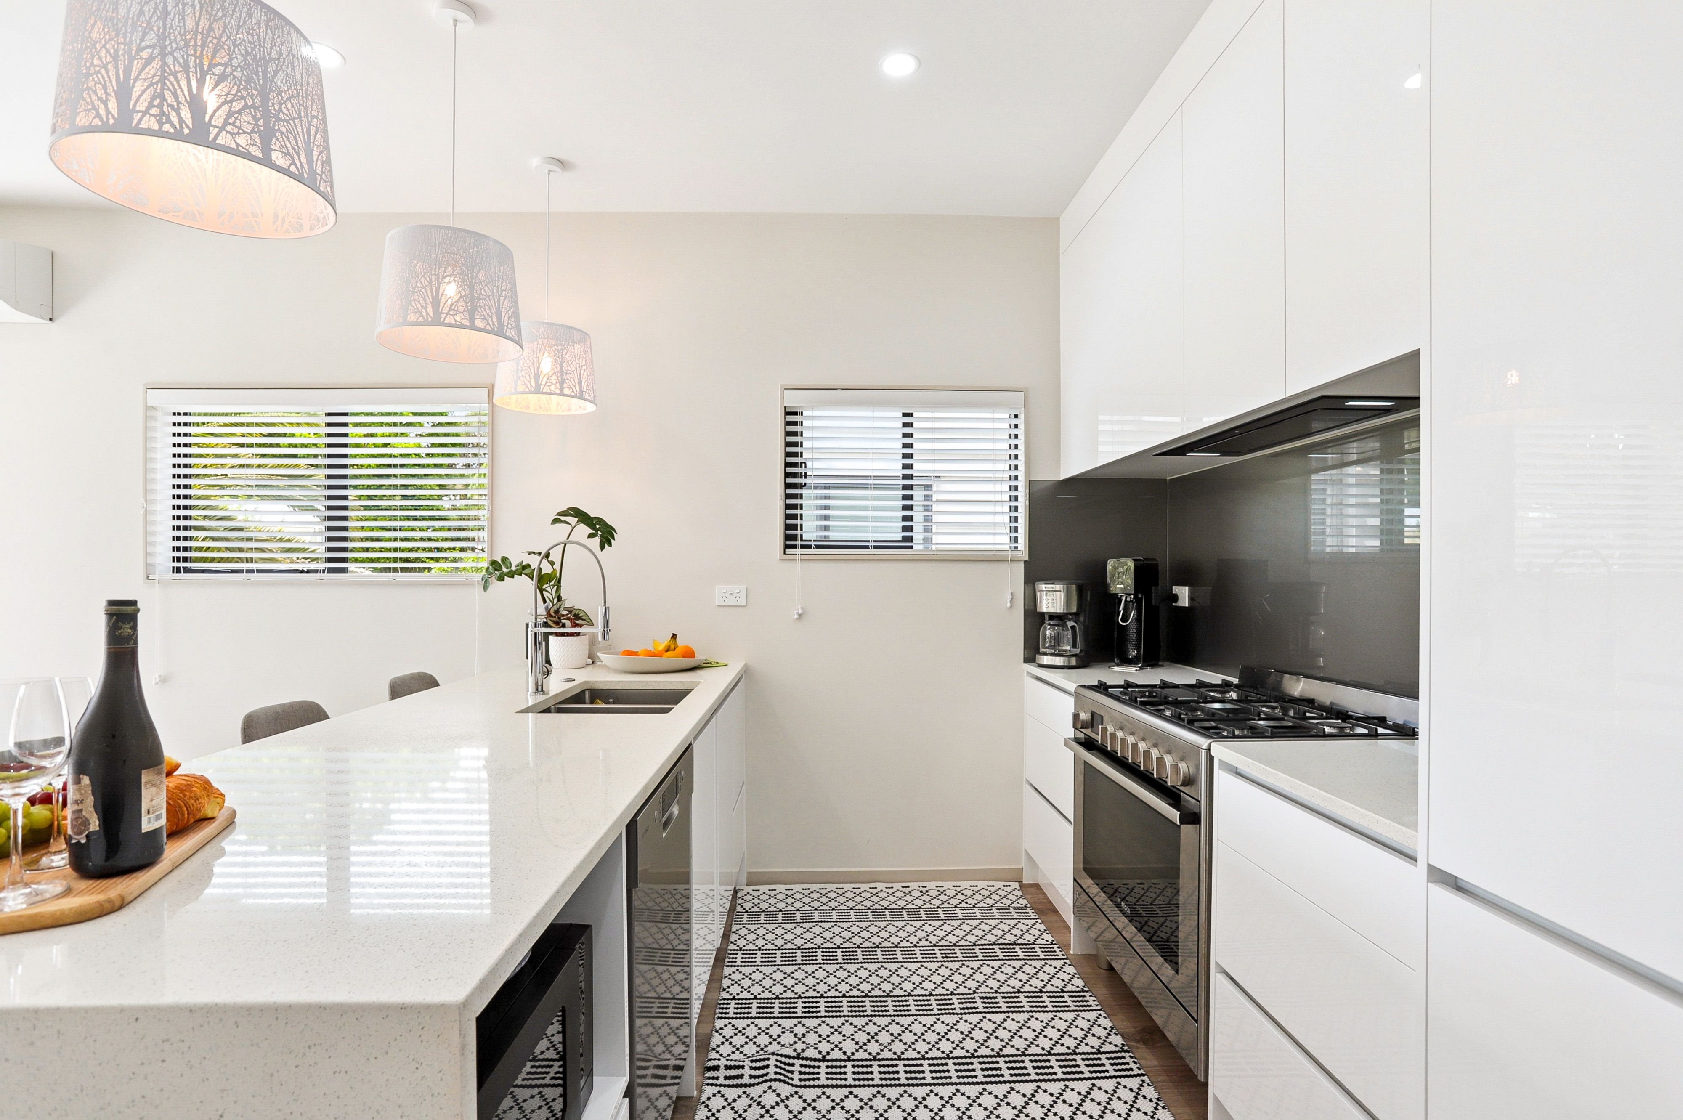
* Modern kitchen with gas cooking
* Gas hot water
* Excellent indoor-outdoor flow to a fabulous sunny deck
SUNSHINE & OUTDOOR LIVING!
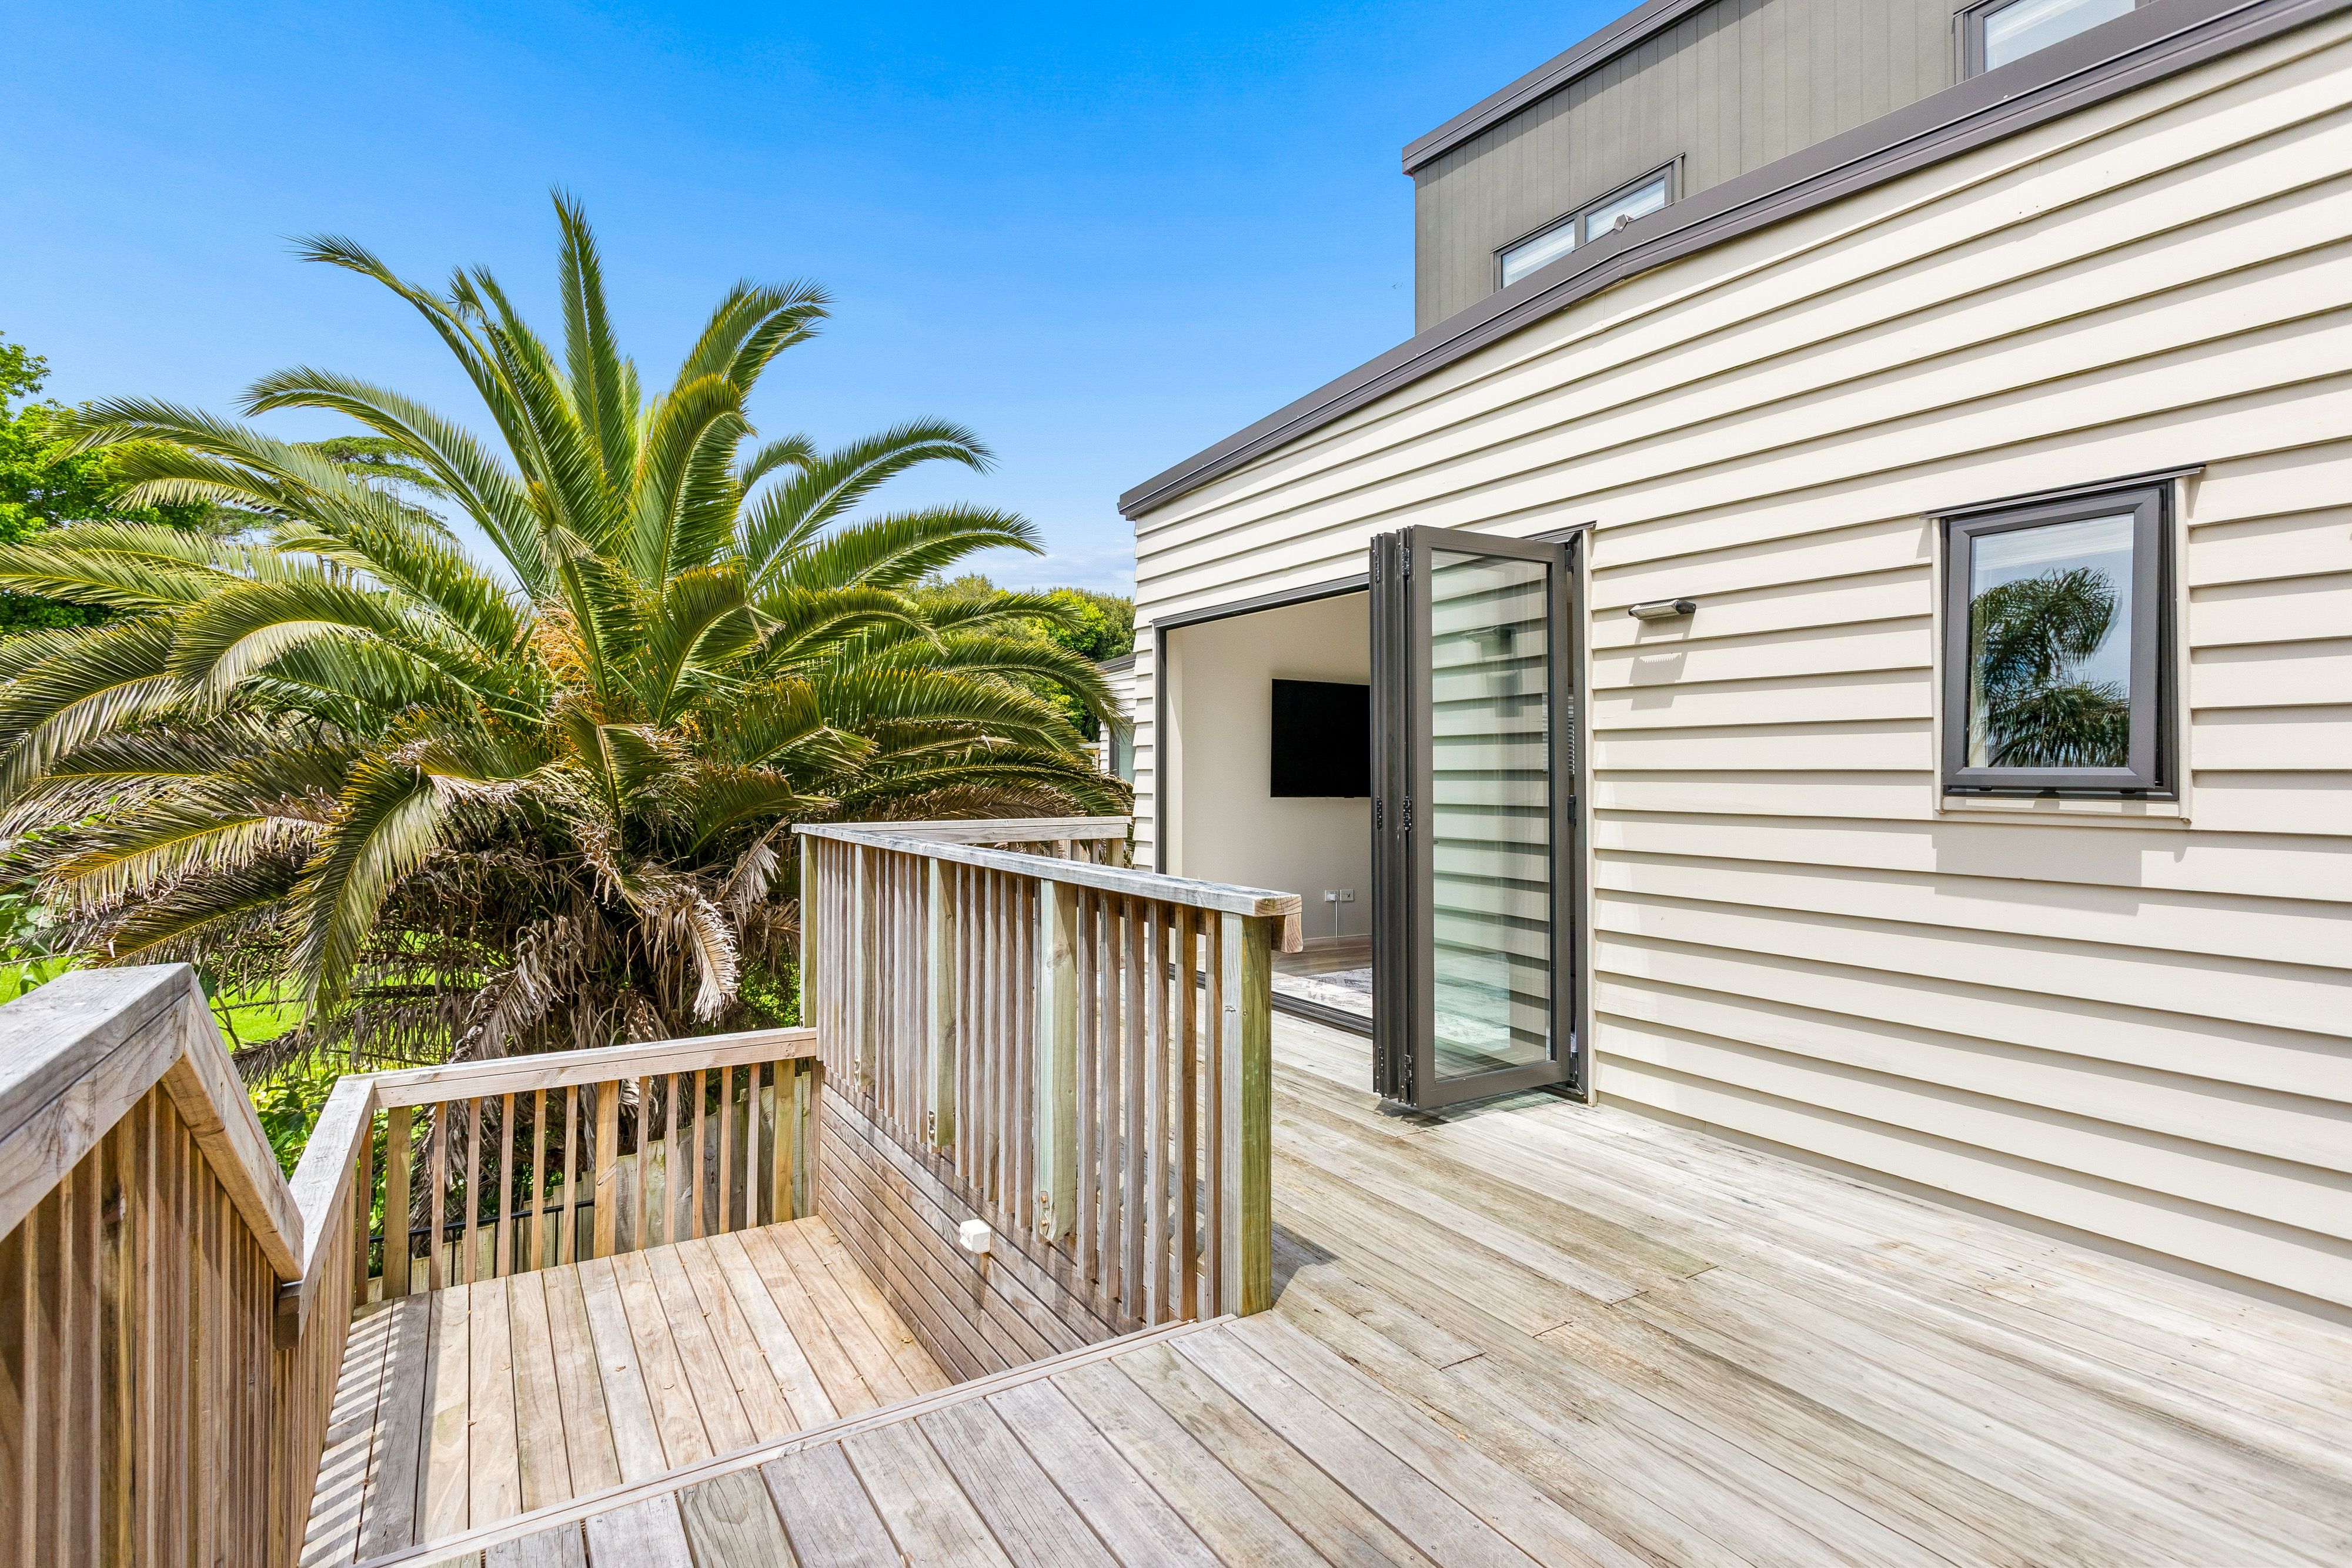
* Wonderful north and east-facing deck, perfect for entertaining, relaxing and enjoying the sunshine
* Specially designated space for a potential future spa pool
* Fantastic indoor-outdoor flow from the main living areas
UPSTAIRS, YOUR FAMILY RETREAT!
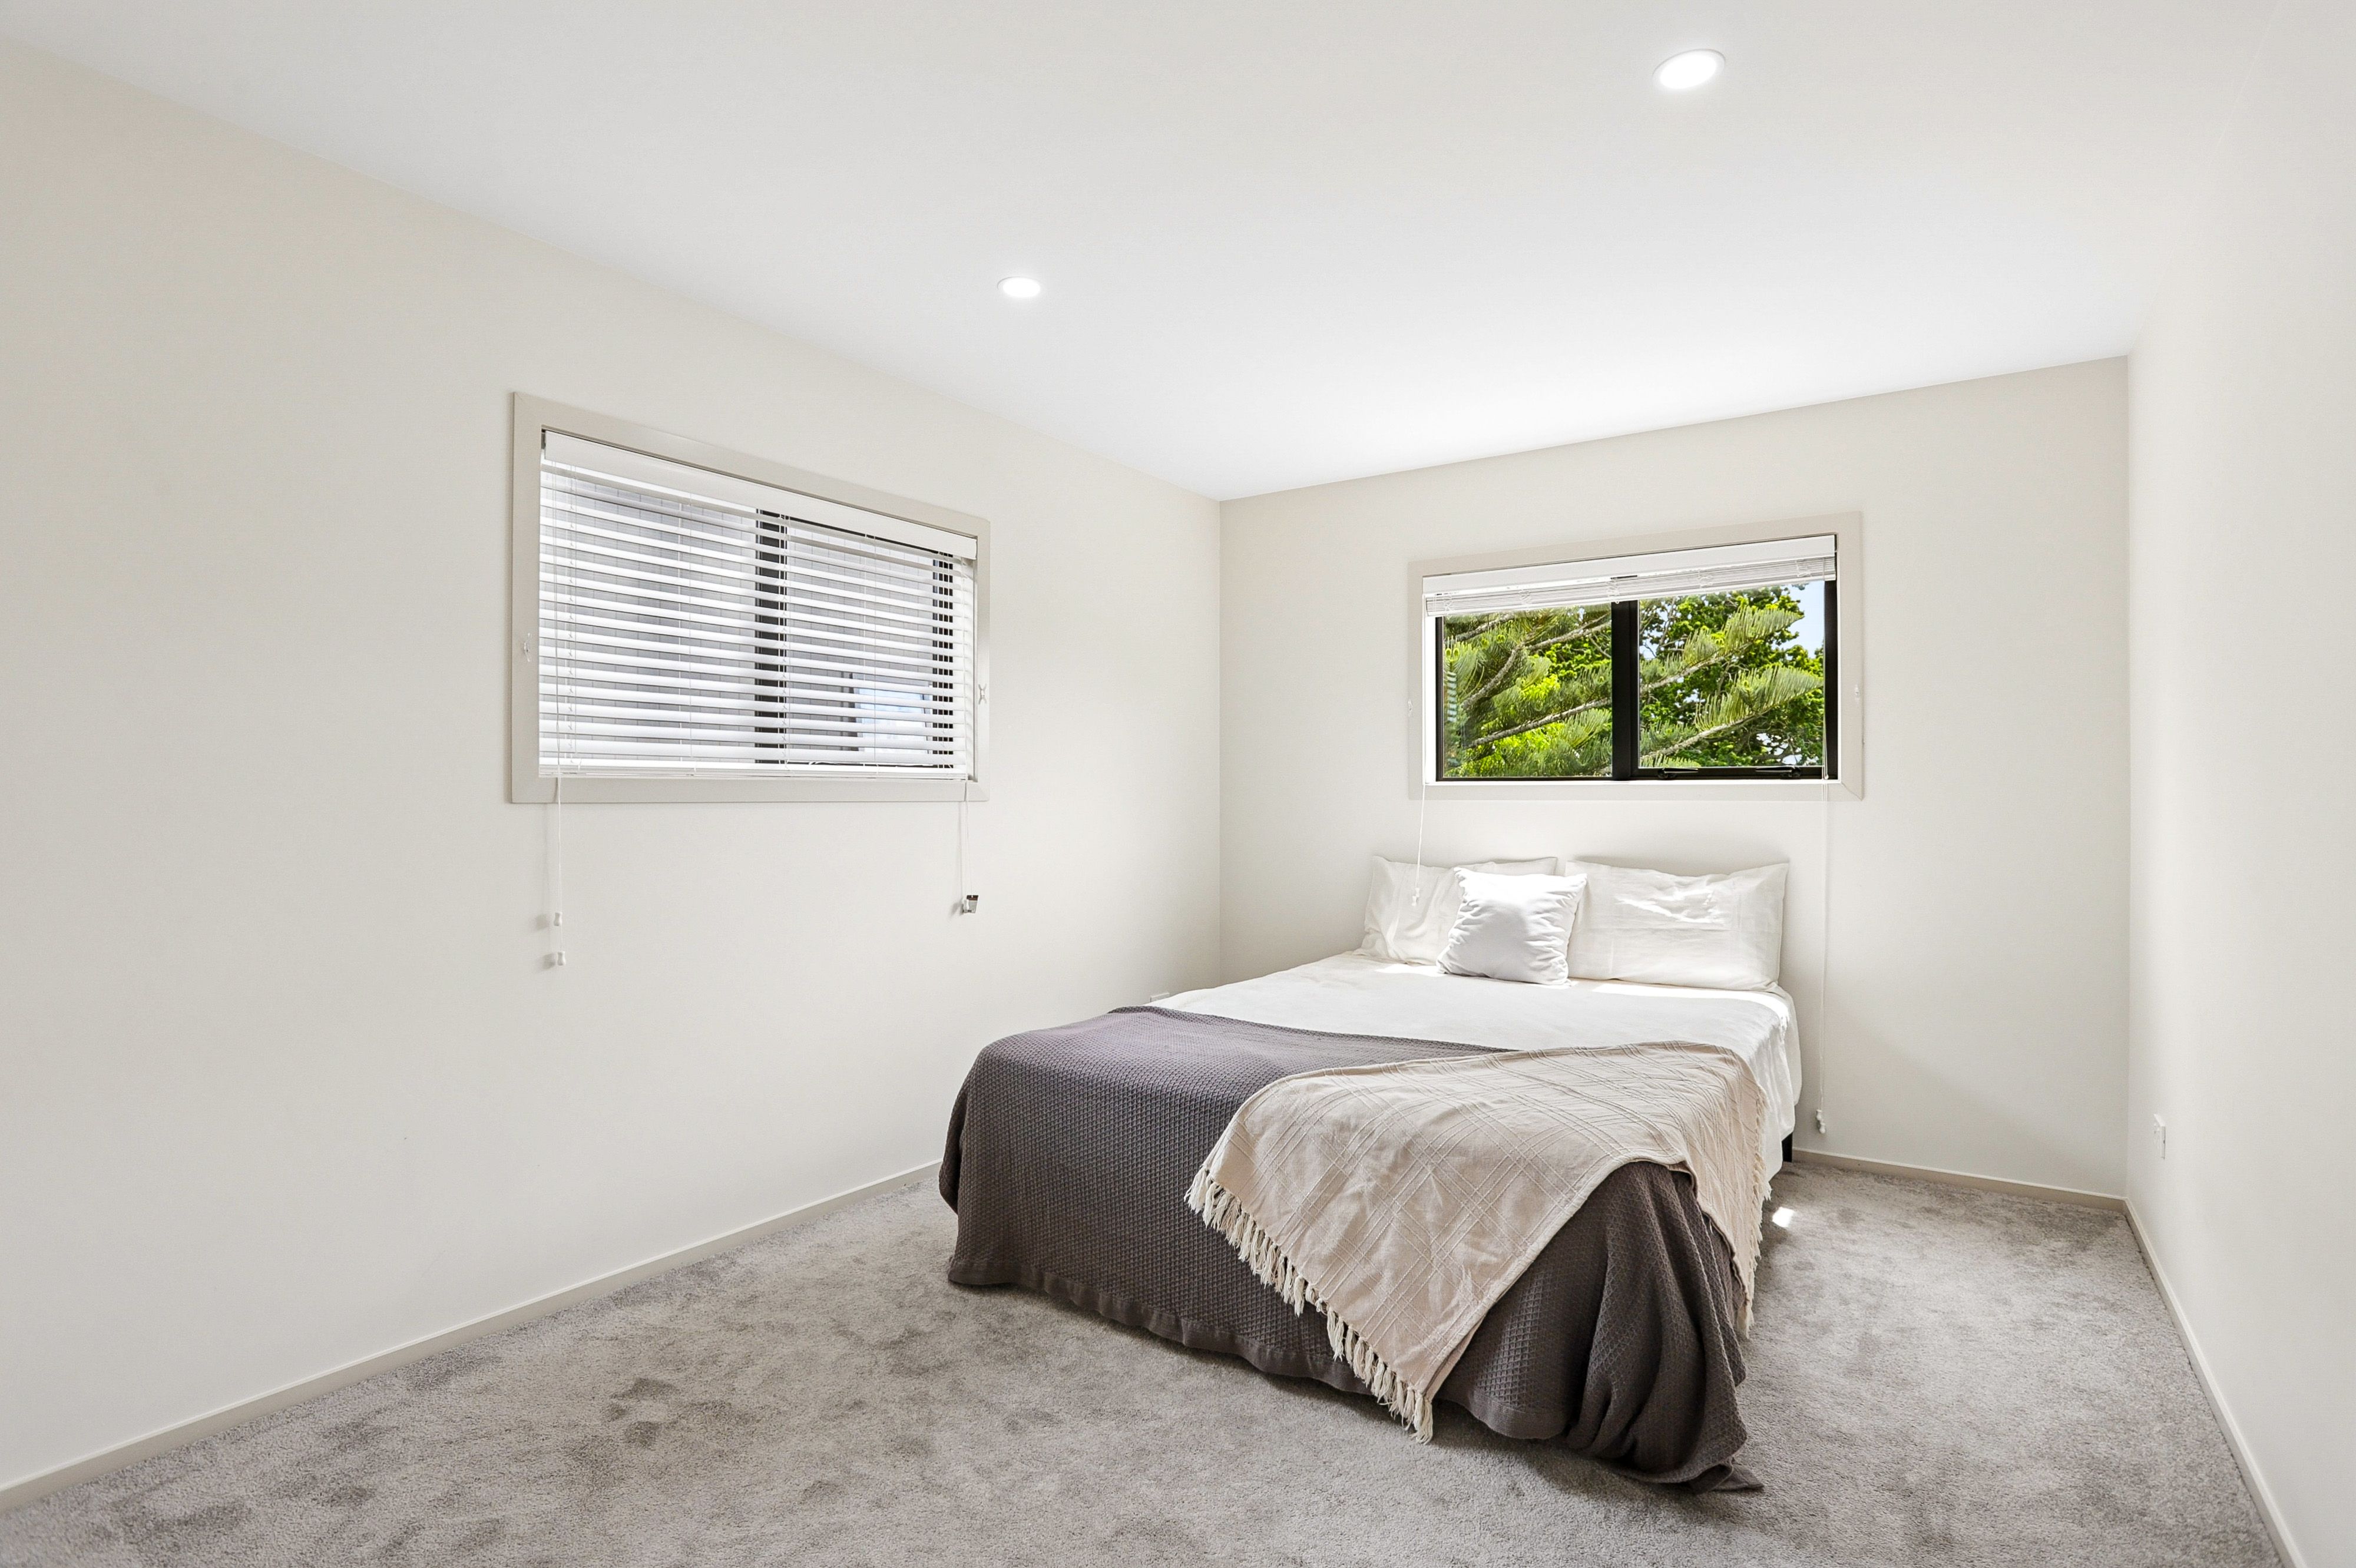
* Three generous bedrooms, all with excellent wardrobe space
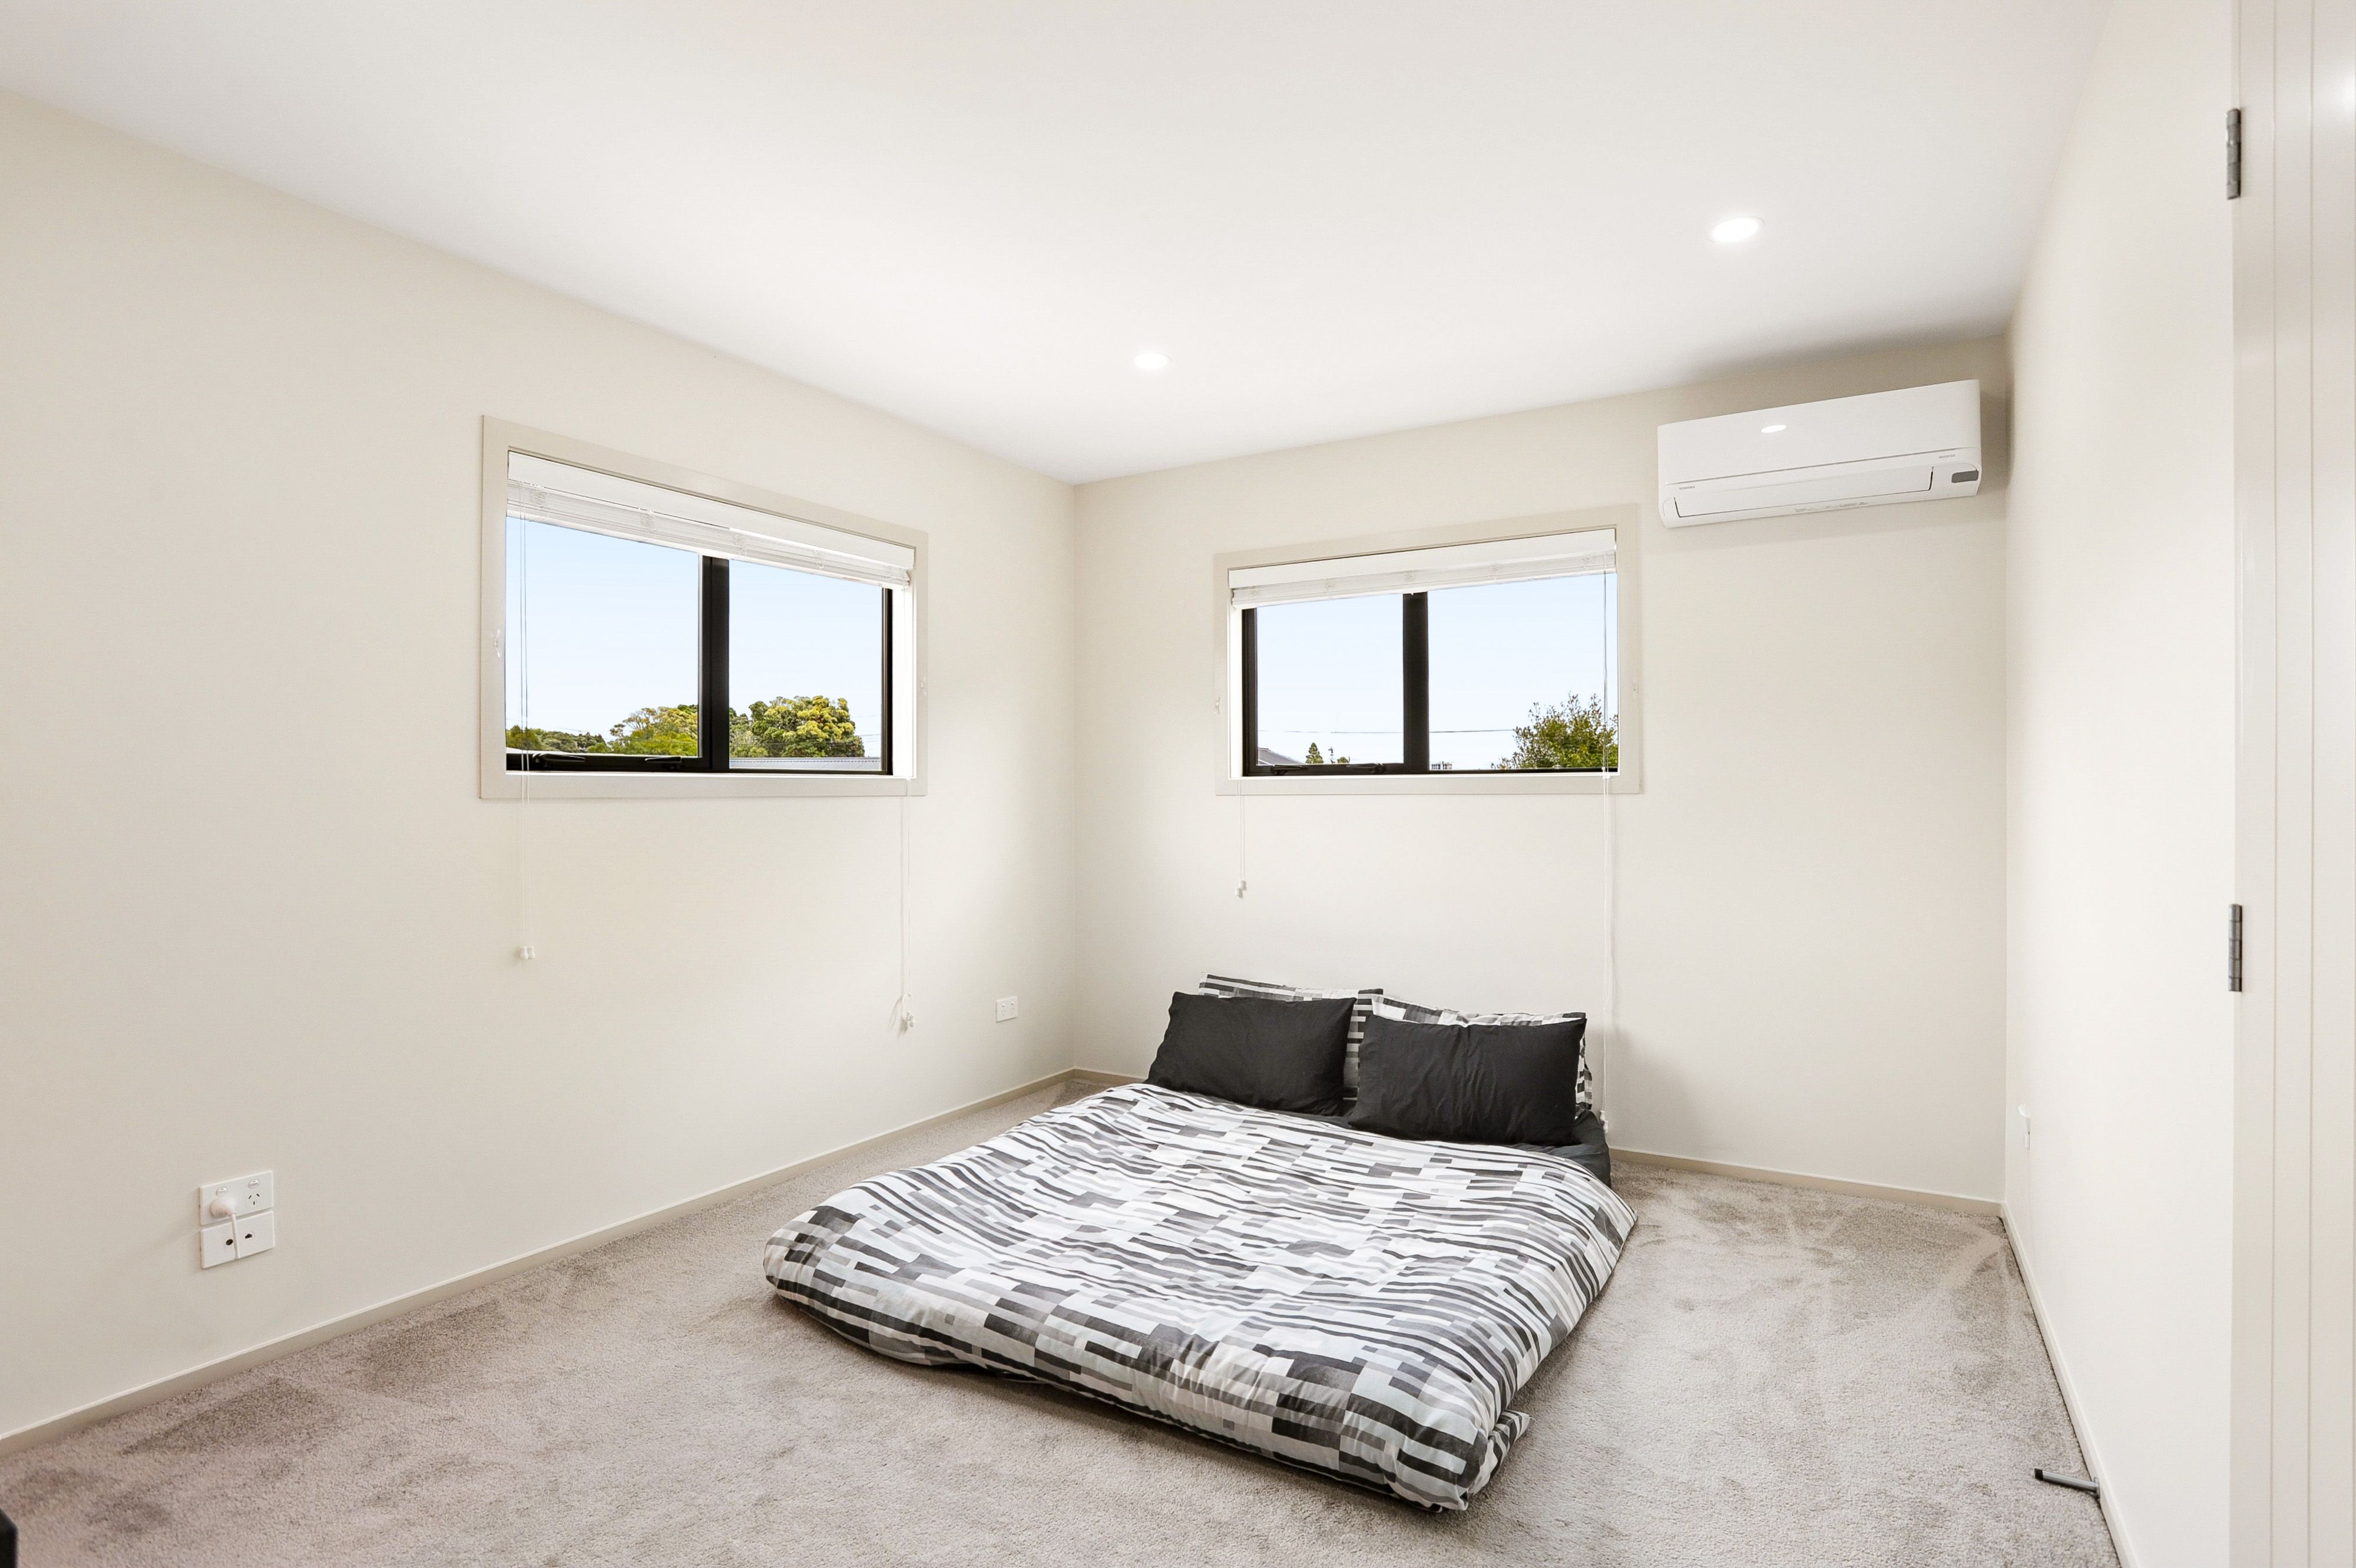
* Master bedroom with walk-in wardrobe, ensuite and heat pump
*Large family bathroom complete with bathtub
* Handy separate guest toilet with basin
* Plenty of additional storage throughout
FIVE CAR PARKS! YES, FIVE!
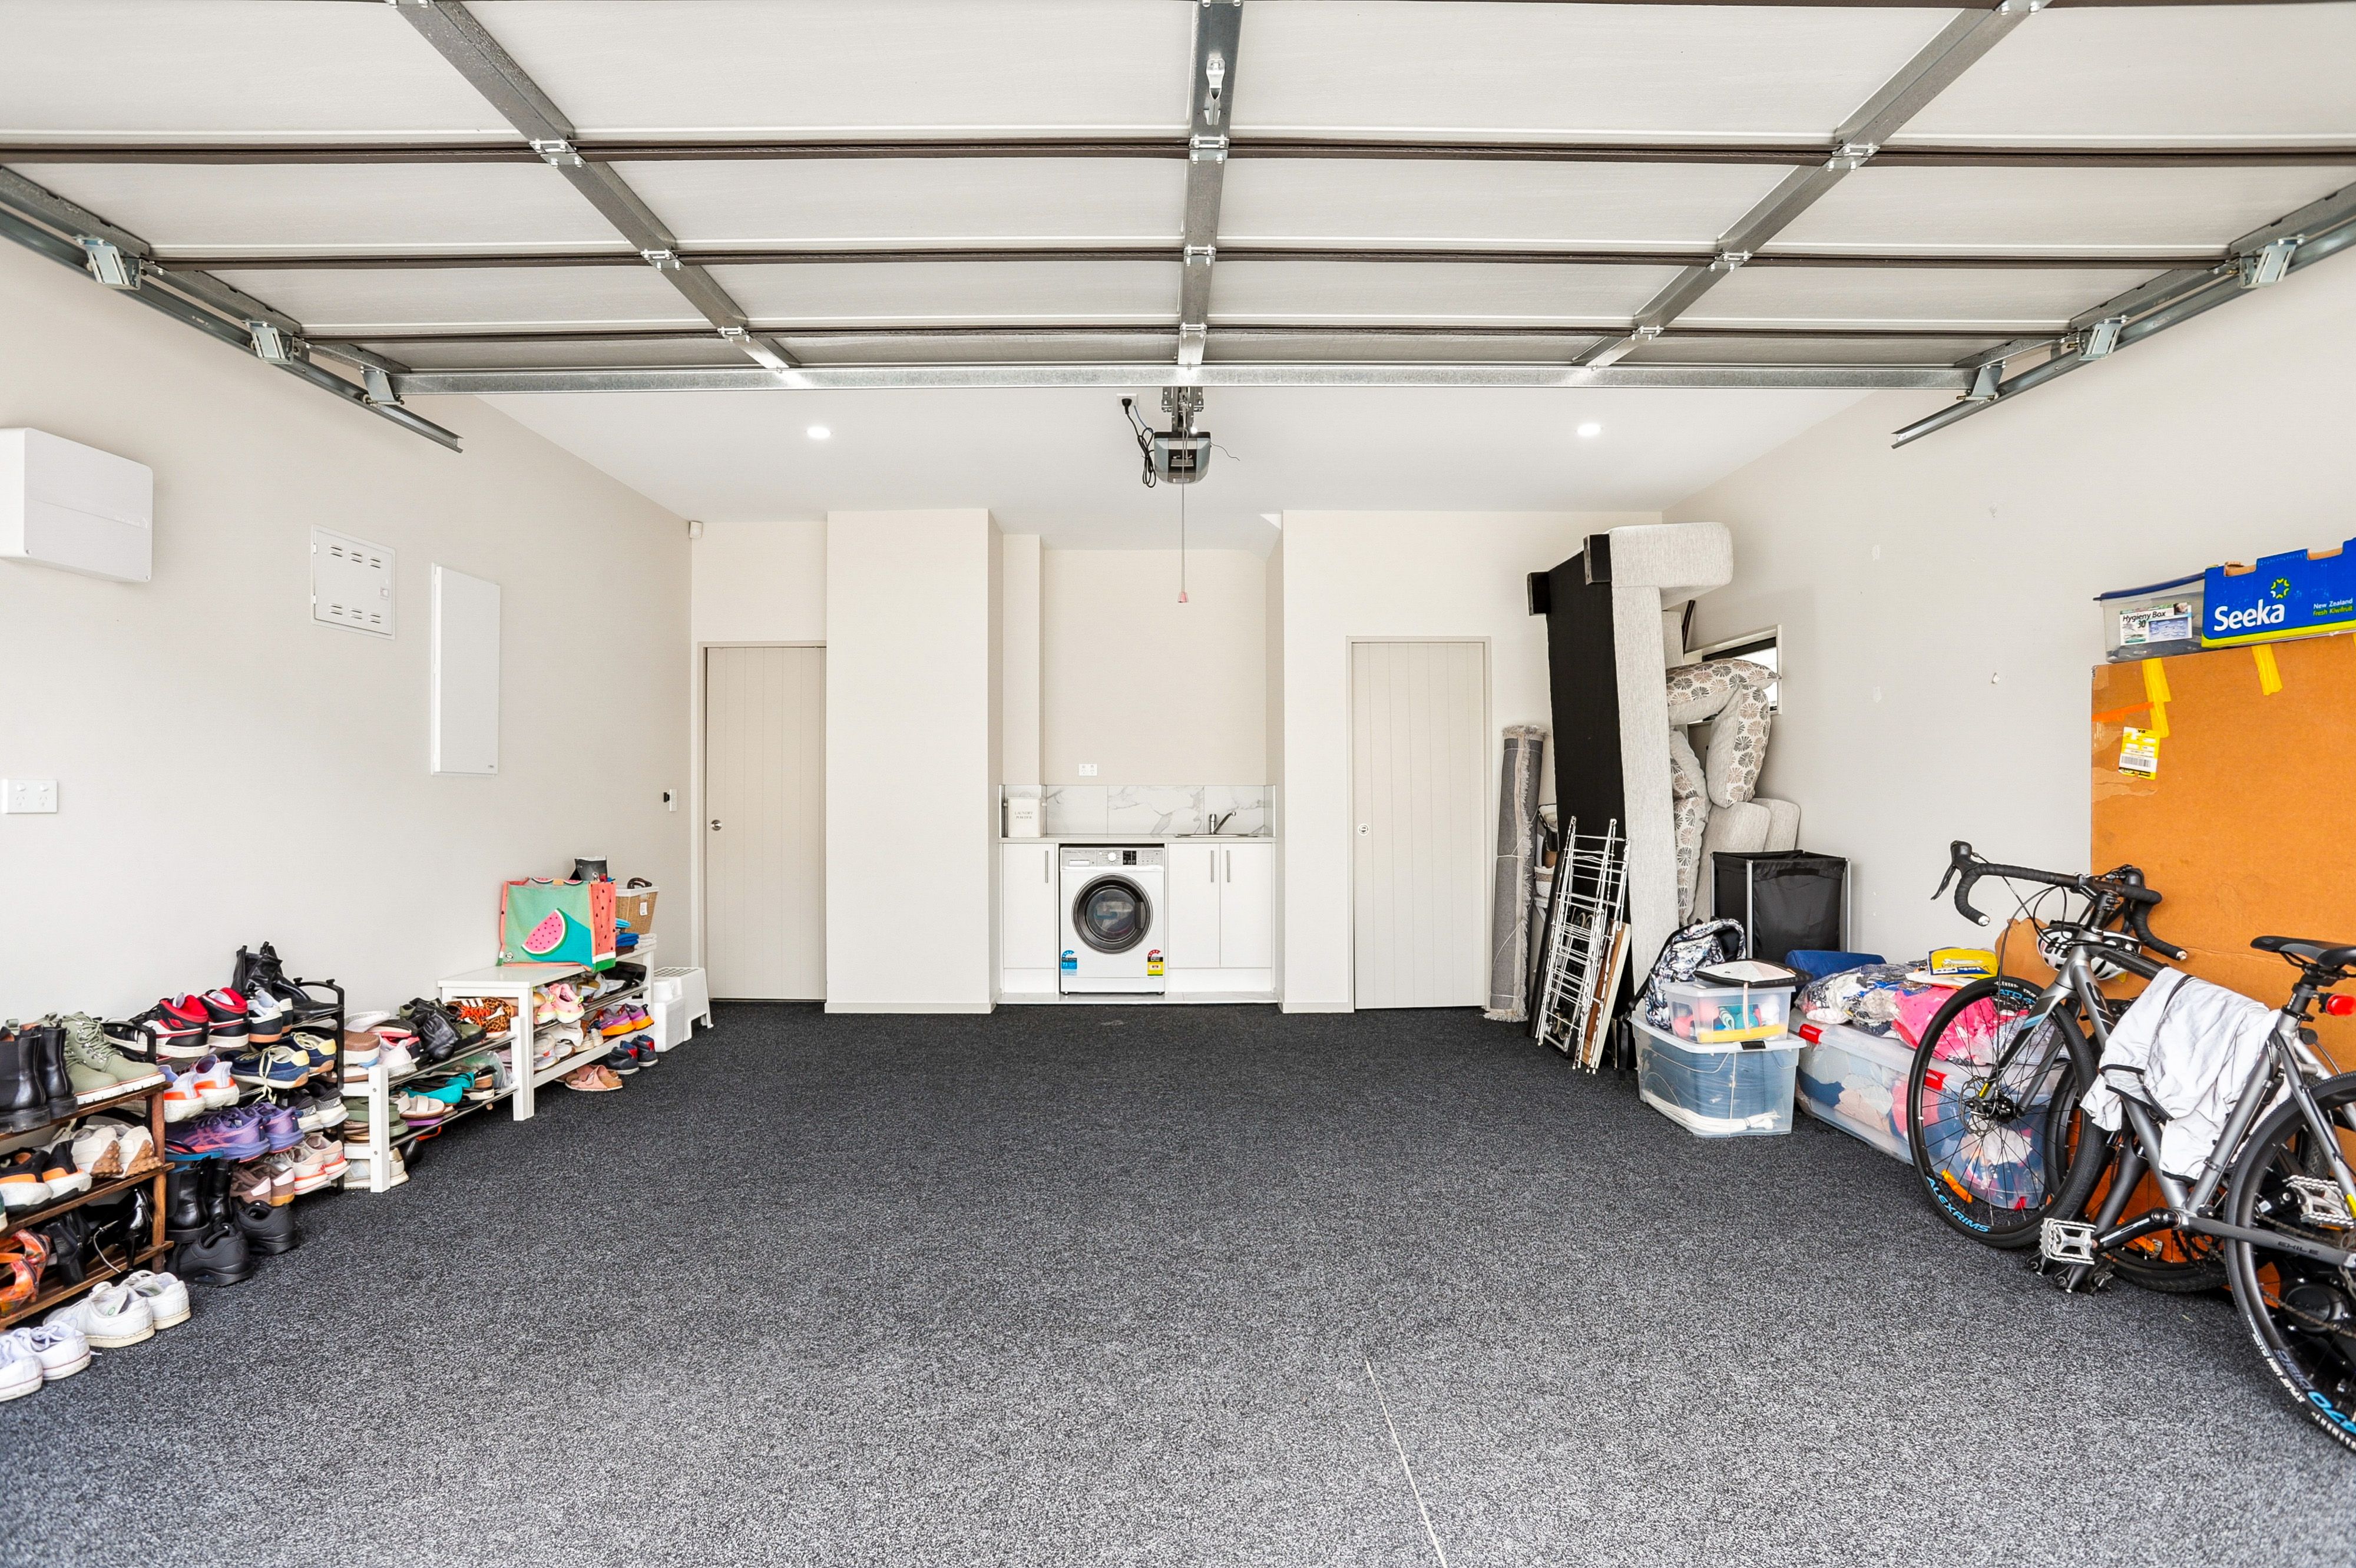
* Large carpeted double internal-access garage
* Practical laundry area with bench space and storage
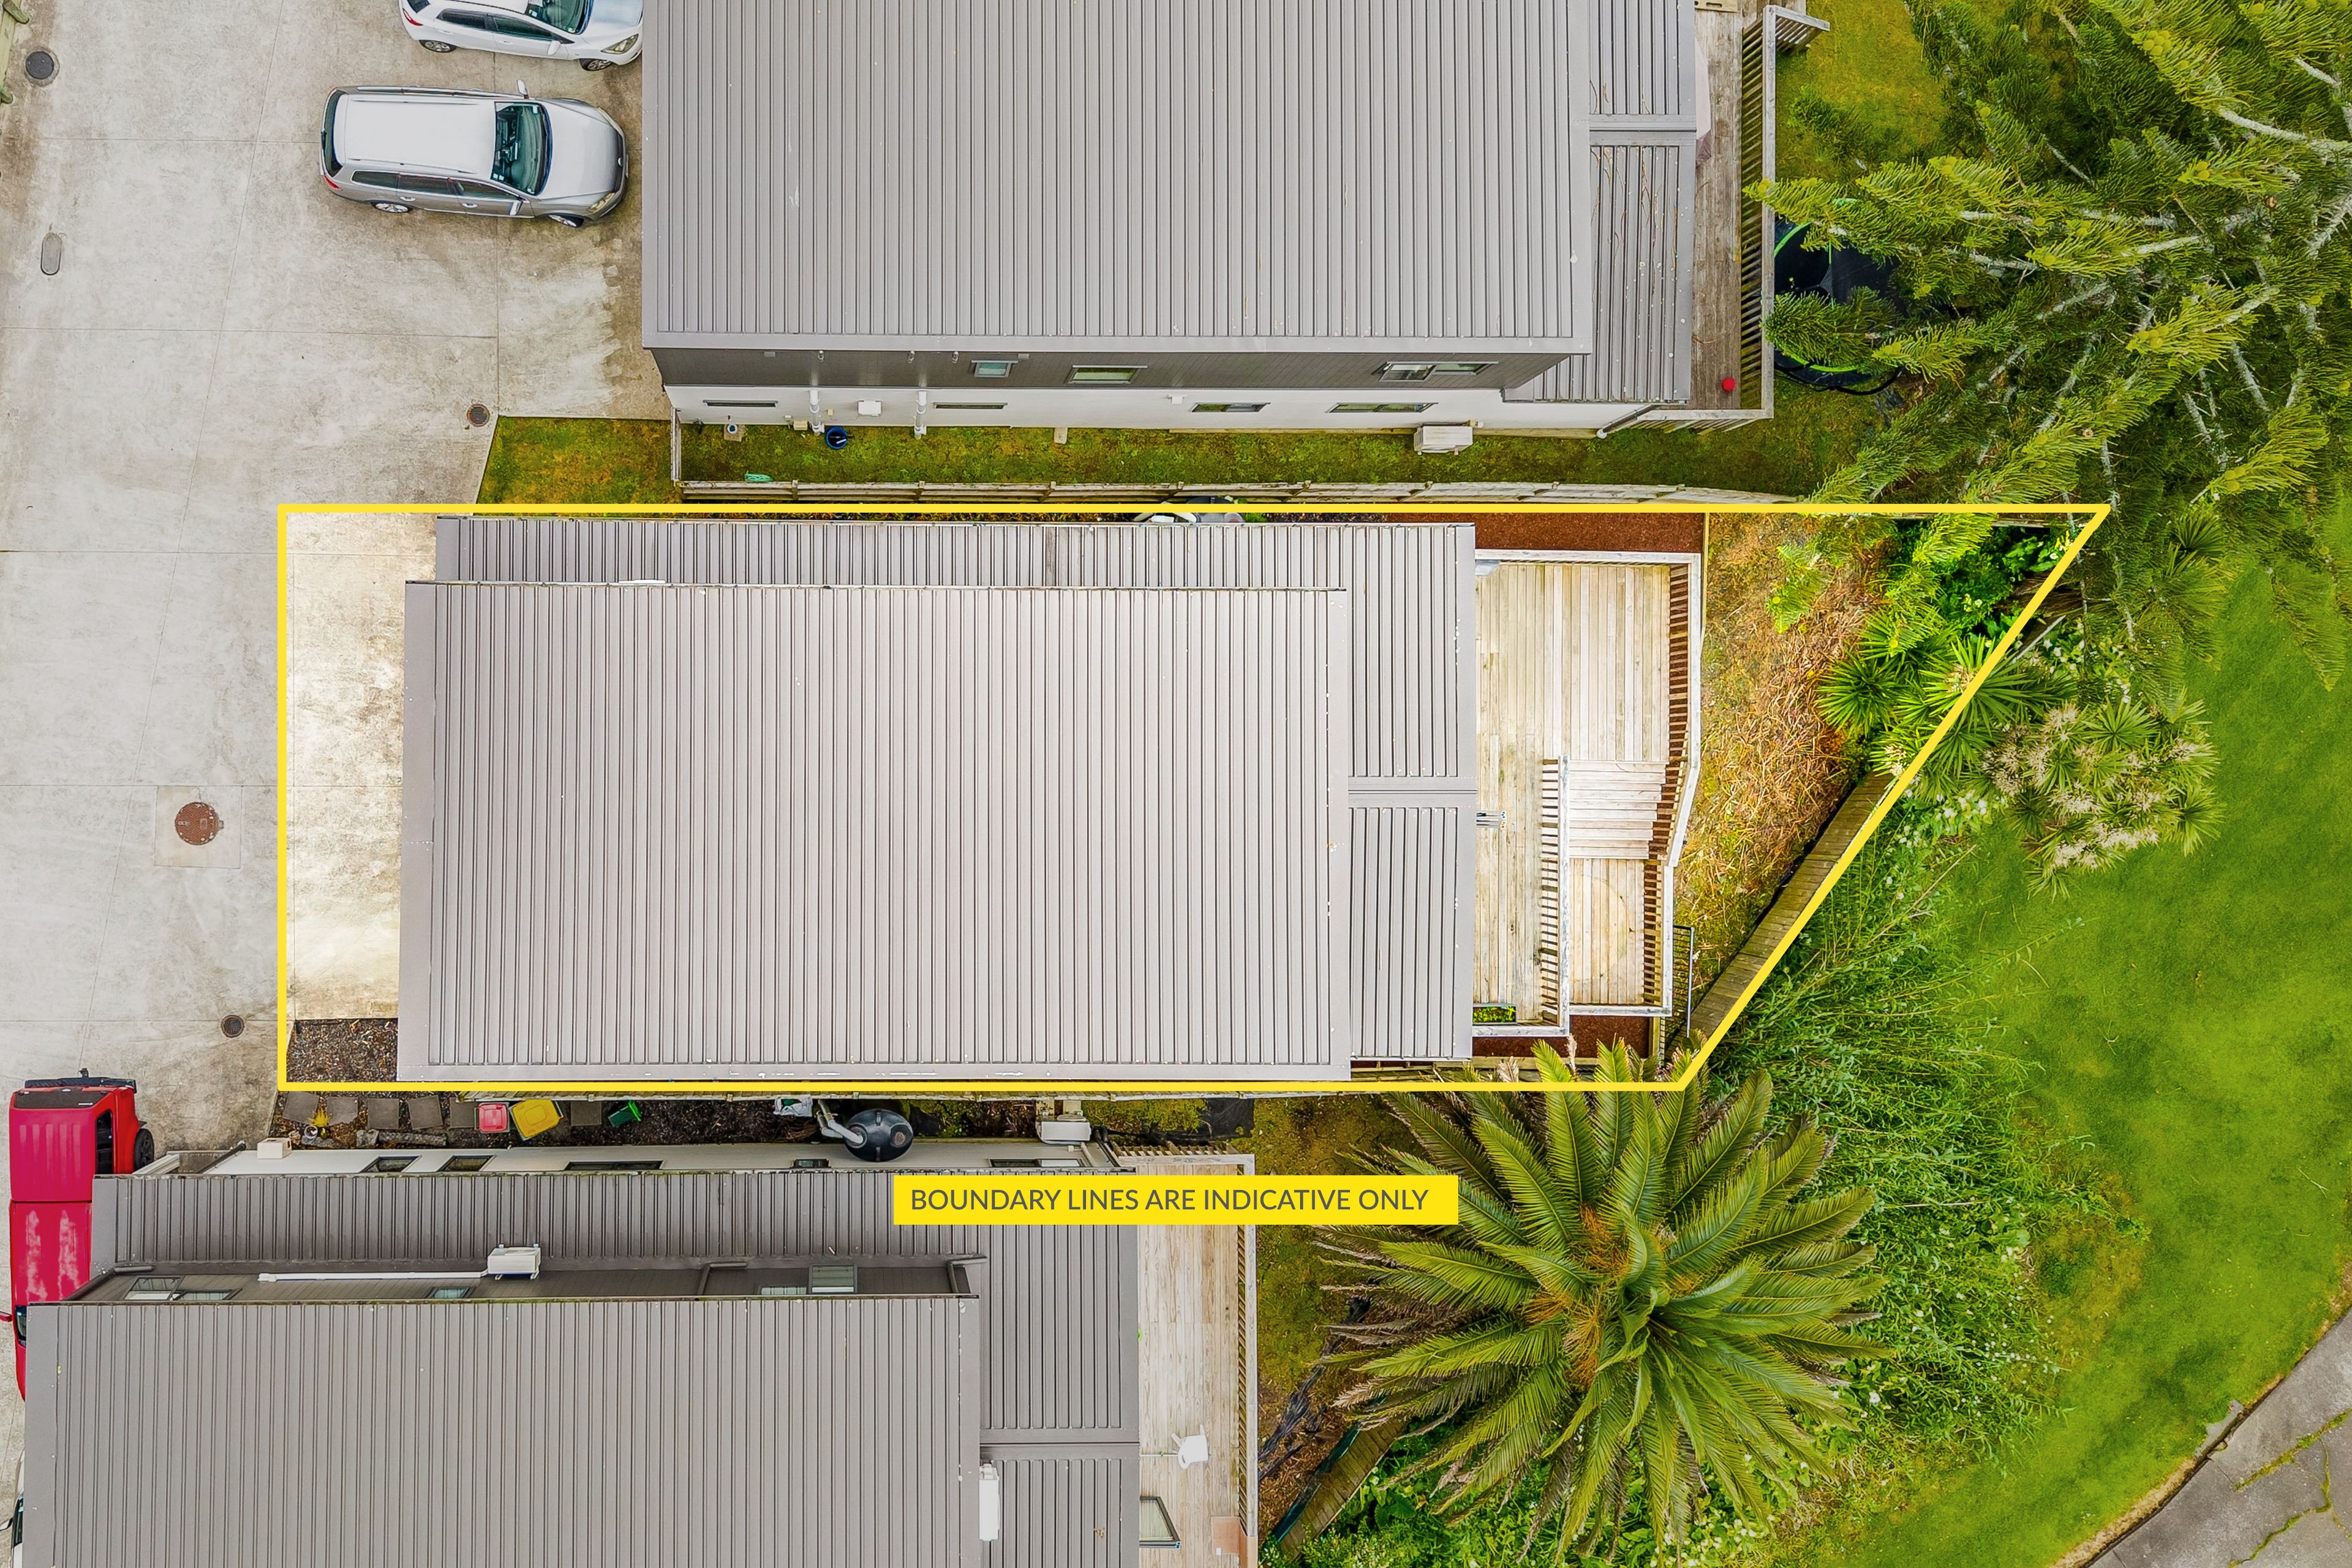
* Three additional off-street car parks
* The only property in this development offering five car parks!
LOCATION, LOCATION, LOCATION!
* Convenient Te AtatÃÆ'Æ'Ãâ€'…« South location
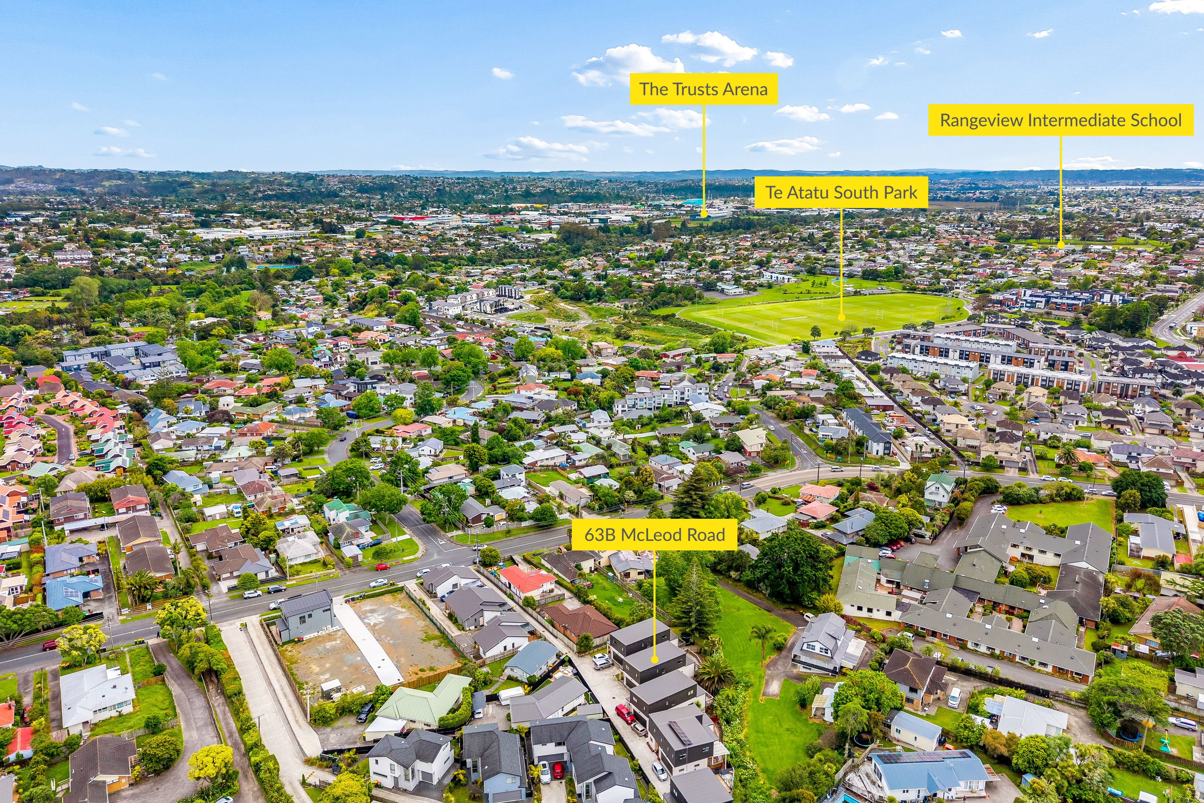
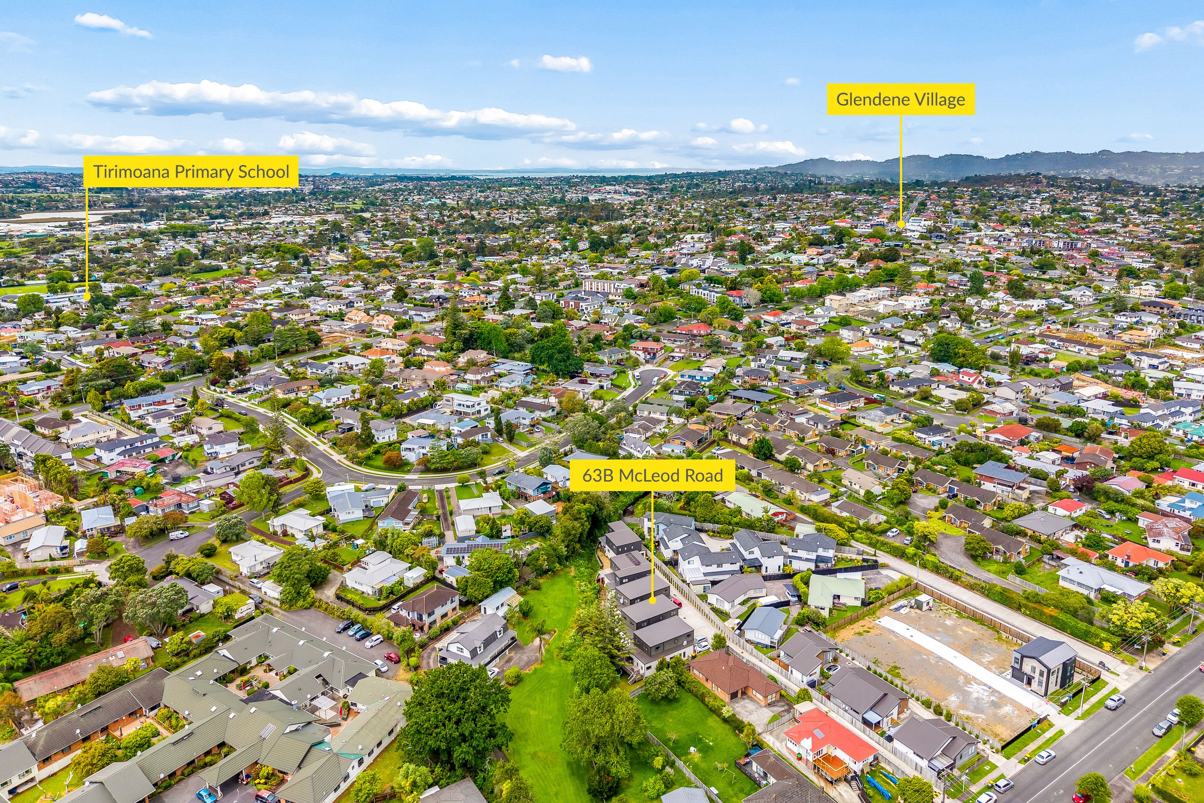
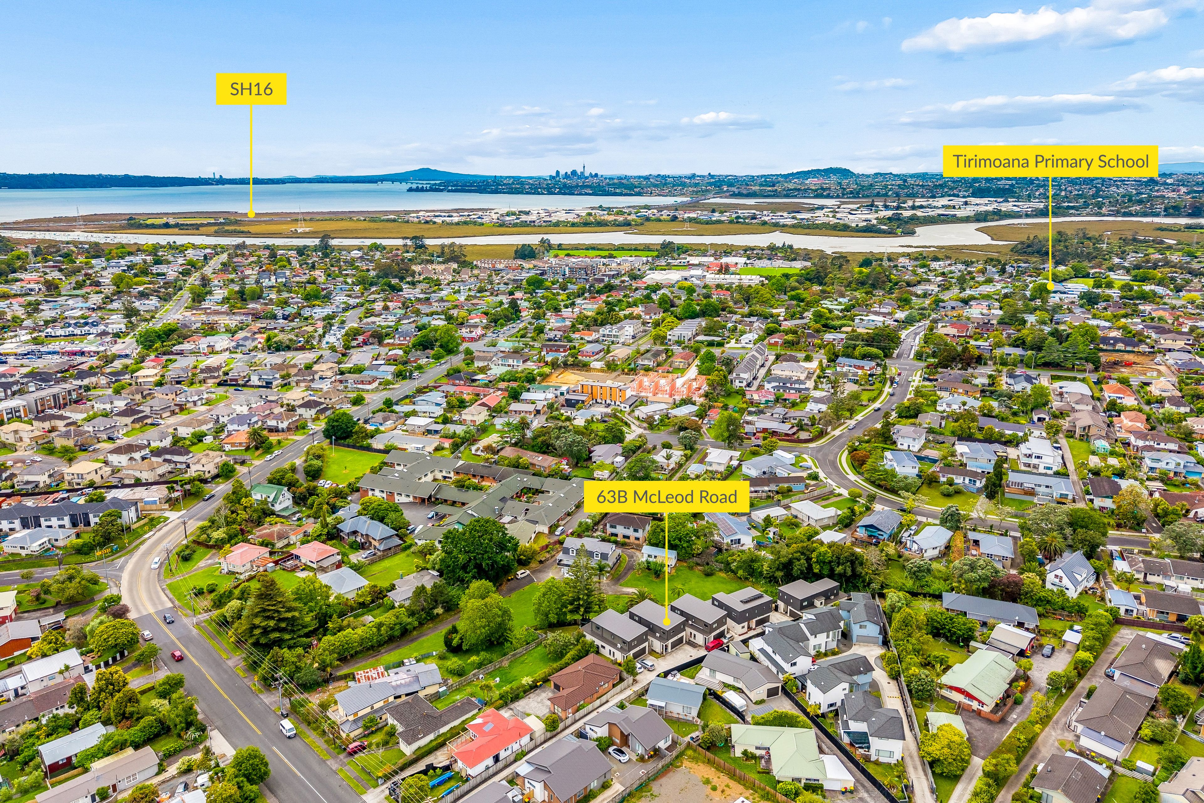
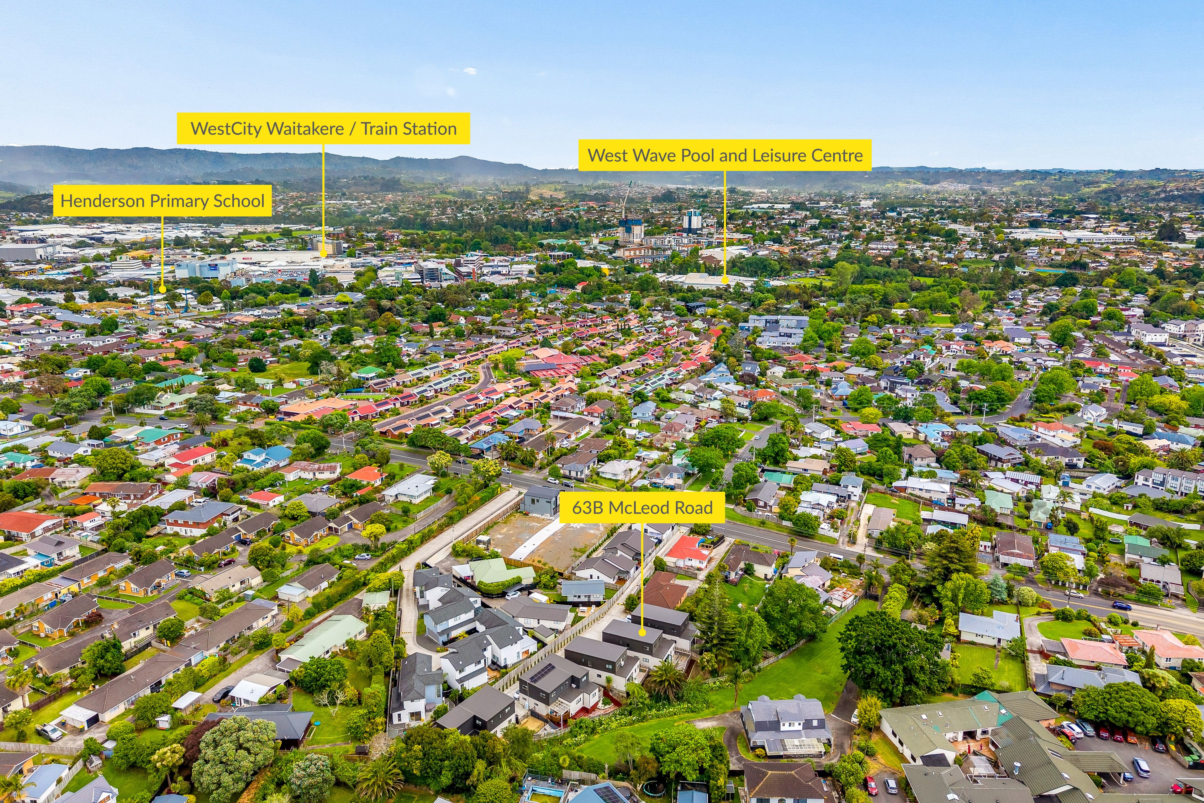
* Just minutes from Hendersons shopping centre and West City Mall
* Easy access to motorway connections
* Close to local amenities and everyday conveniences
SO MUCH HOME, SO MANY POSSIBILITIES!
With its generous proportions, flexible layout, fabulous sunny outdoor living and exceptional parking, this is a home that really does tick so many boxes.
Four bedrooms, 3.5 bathrooms, five car parks and room for the whole family!
Don't miss your opportunity to make this beauty yours!
'
• Auction Tuesday, 15 December , 2026 at 11:30am, New Lynn Auction Lounge (unless sold prior)
• Viewing As advertised online or by appointment
- Double Garage
- Off Street Parking
- Shops Nearby
- Public Transport Nearby
- Weatherboard Exterior
- Fully Fenced
- Reticulated Gas Stove
- Electric Stove
- Modern Kitchen
- Designer Kitchen
- Open Plan Kitchen
- Separate Bathroom/s
- Separate WC/s
- Ensuite
- Color Steel Roof
- Combined Lounge/Dining
- Open Plan Dining
- Urban Views
- Town Water
- Right of Way Frontage
- Heat Pump
- Gas Hot Water
- Excellent Exterior Condition
- City Sewage
- Above Ground Level
See all features
- Blinds
- Cooktop Oven
- Rangehood
- Extractor Fan
- Curtains
- Dishwasher
- Fixed Floor Coverings
- Light Fittings
- Burglar Alarm
- Garage Door Opener
See all chattels
NLY31534
179m²
274m² / 0.06 acres
2 garage spaces and 3 off street parks
4
3
Next Steps:
Talk to a mortgage adviserAgents
- Loading...
- Loading...
Loan Market
Loan Market mortgage brokers aren’t owned by a bank, they work for you. With access to over 20 lenders they’ll work with you to find a competitive loan to suit your needs.